925 H St NW #503
925 H St NW #503
925 H St NW #503
925 H St NW #503
925 H St NW #503
925 H St NW #503
925 H St NW #503
925 H St NW #503
925 H St NW #503
925 H St NW #503
925 H St NW #503
925 H St NW #503
925 H St NW #503
925 H St NW #503
925 H St NW #503
925 H St NW #503
925 H St NW #503
925 H St NW #503
925 H St NW #503
925 H St NW #503
925 H St NW #503
925 H St NW #503
925 H St NW #503
925 H St NW #503
925 H St NW #503
925 H St NW #503
925 H St NW #503
925 H St NW #503
925 H St NW #503
925 H St NW #503
925 H St NW #503
925 H St NW #503
925 H St NW #503
925 H St NW #503
925 H St NW #503
925 H St NW #503
925 H St NW #503
925 H St NW #503
925 H St NW #503
925 H St NW #503
925 H St NW #503
925 H St NW #503
925 H St NW #503
925 H St NW #503
925 H St NW #503
925 H St NW #503
925 H St NW #503
925 H St NW #503
925 H St NW #503
SEE ALL PHOTOS
925 H St NW #503
925 H St NW #503
925 H St NW #503
925 H St NW #503
925 H St NW #503
925 H St NW #503
925 H St NW #503
925 H St NW #503
925 H St NW #503
925 H St NW #503
925 H St NW #503
925 H St NW #503
925 H St NW #503
925 H St NW #503
925 H St NW #503
925 H St NW #503
925 H St NW #503
925 H St NW #503
925 H St NW #503
925 H St NW #503
925 H St NW #503
925 H St NW #503
925 H St NW #503
925 H St NW #503
925 H St NW #503
925 H St NW #503
925 H St NW #503
925 H St NW #503
925 H St NW #503
925 H St NW #503
925 H St NW #503
925 H St NW #503
925 H St NW #503
925 H St NW #503
925 H St NW #503
925 H St NW #503
925 H St NW #503
925 H St NW #503
925 H St NW #503
925 H St NW #503
925 H St NW #503
925 H St NW #503
925 H St NW #503
925 H St NW #503
925 H St NW #503
925 H St NW #503
925 H St NW #503
925 H St NW #503
925 H St NW #503
Sold

925 H St NW #503

925 H STREET NW Unit: 503, WASHINGTON, DC 20001

$657,500
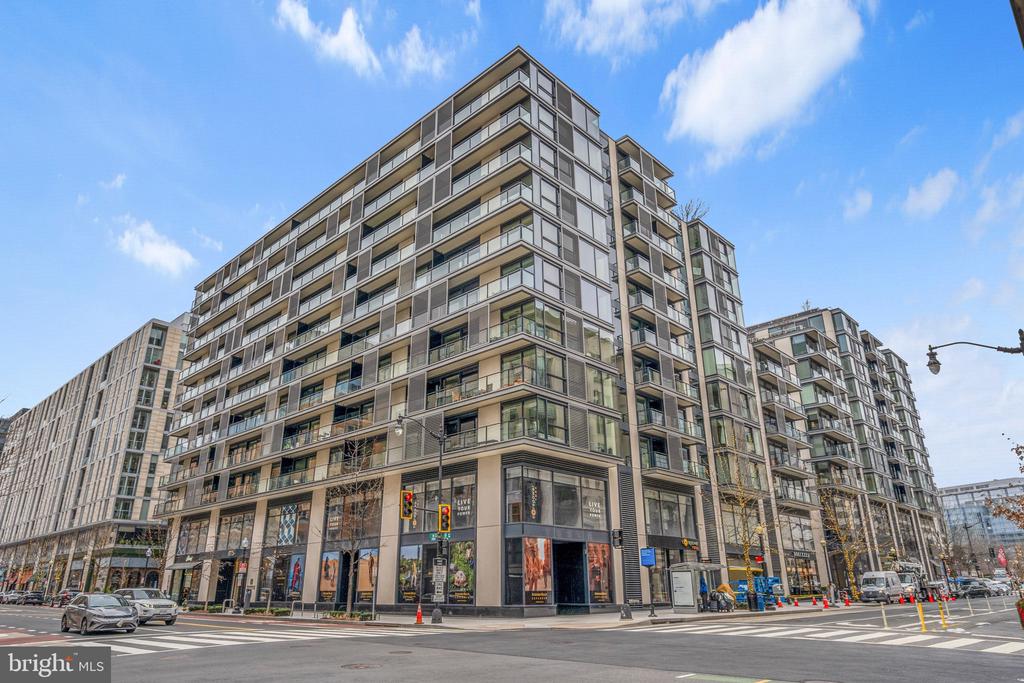
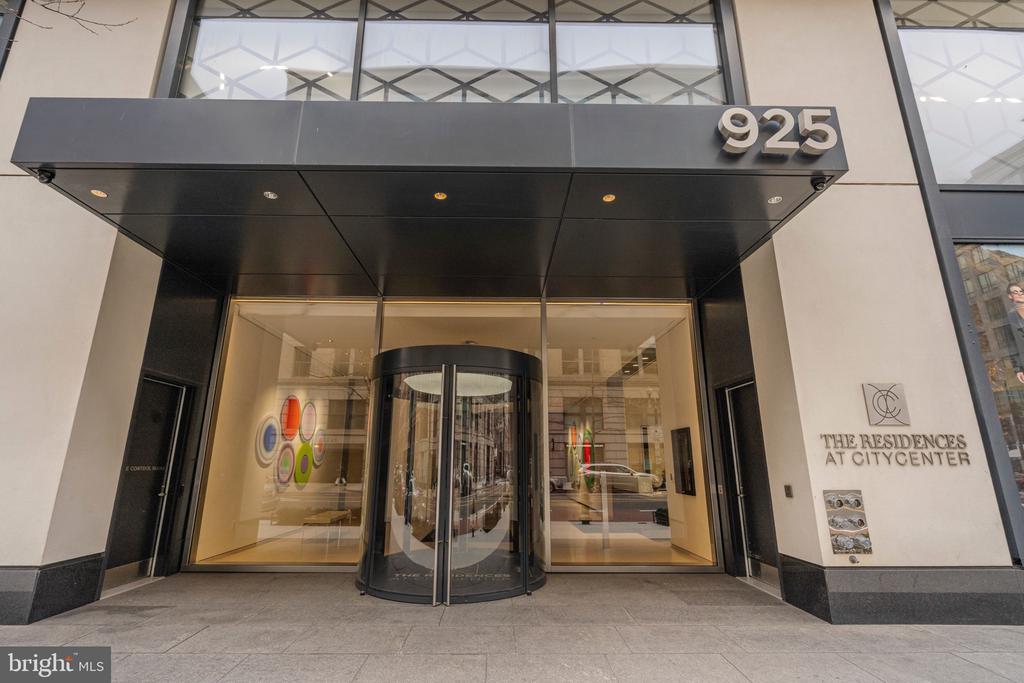
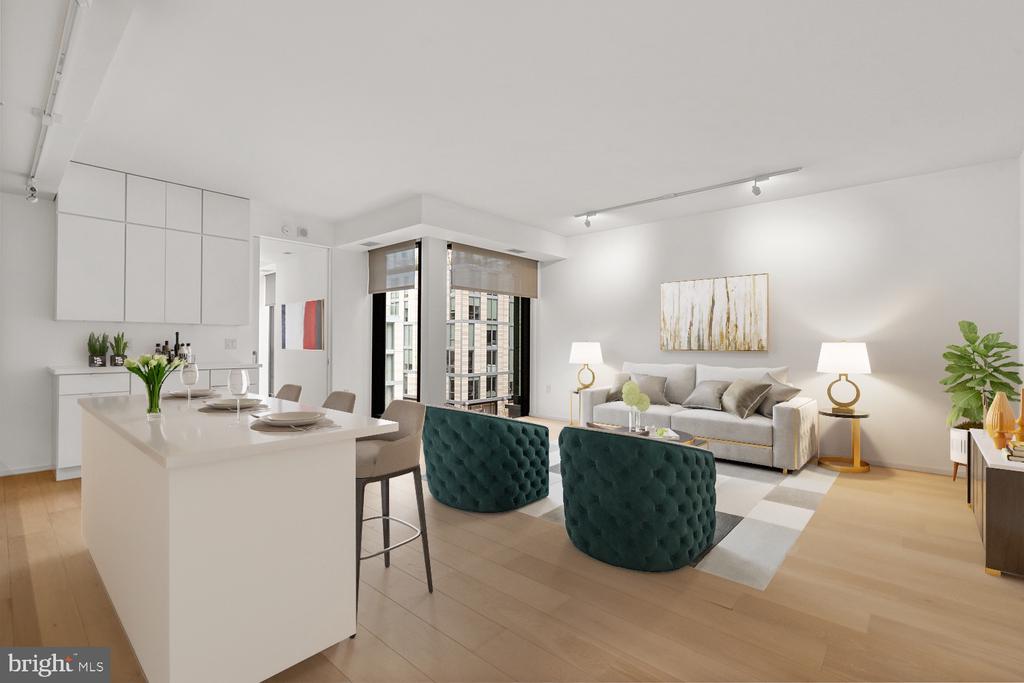
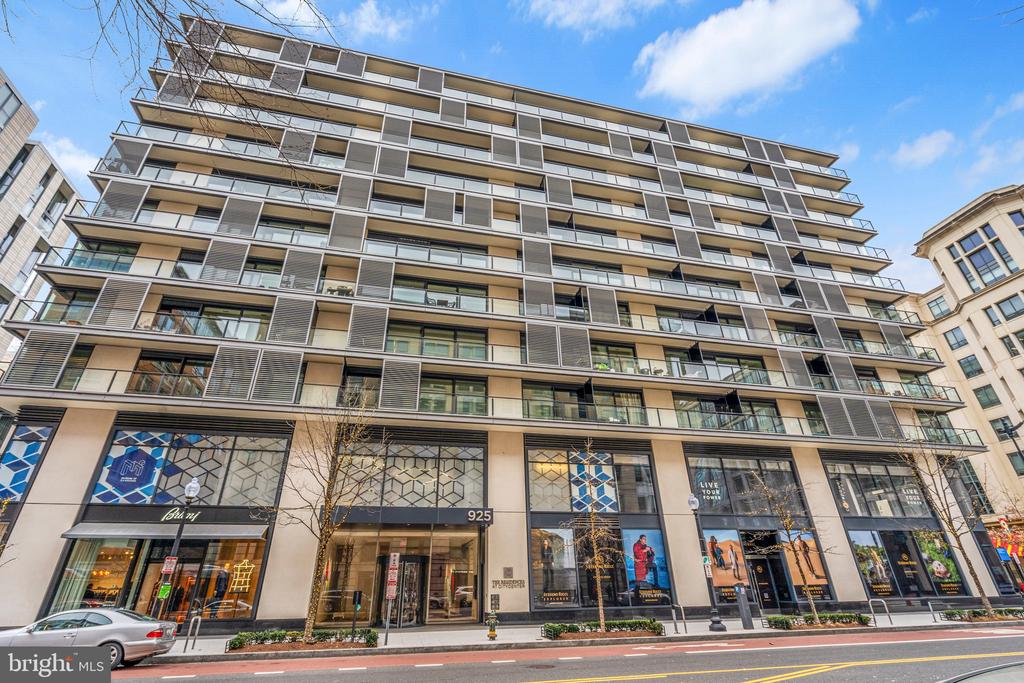
Experience the pinnacle of sophisticated urban living in this exceptional 1-bed, 1.5- bath perfectly situated in prestigious CityCenterDC--Washington, D.C.'s premier destination for luxury, convenience, and style.
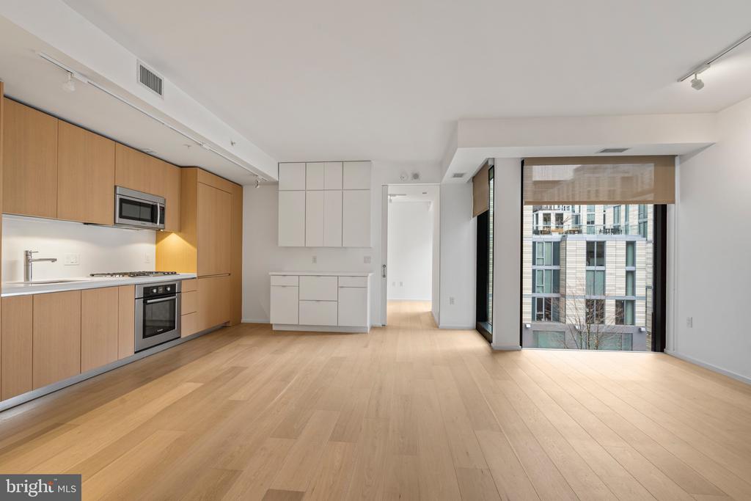
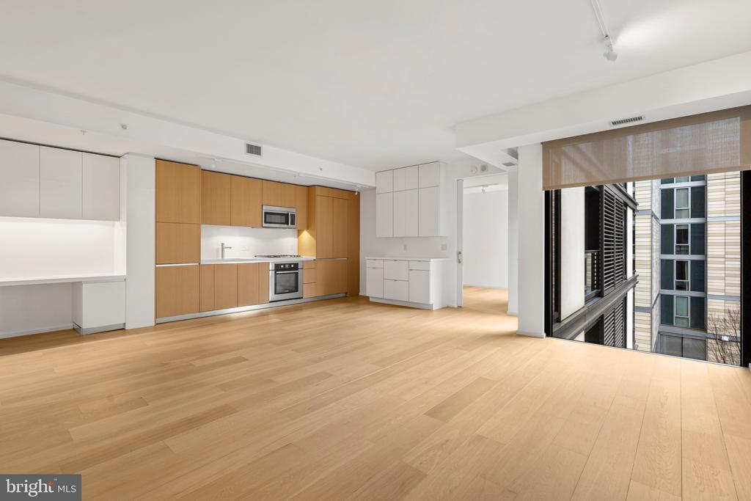
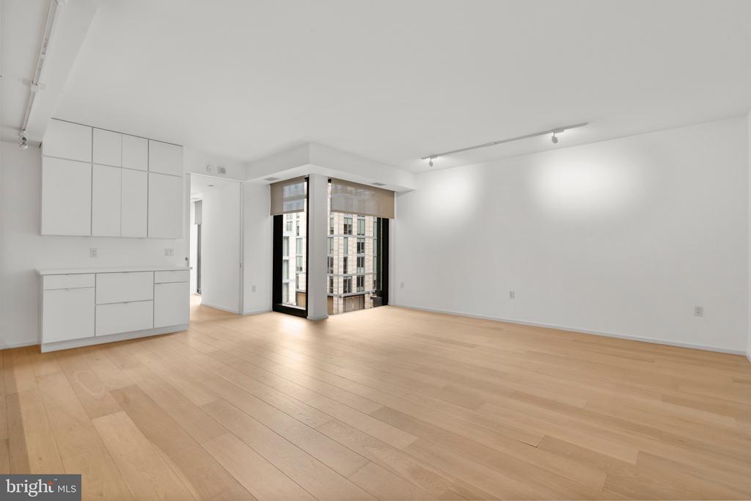
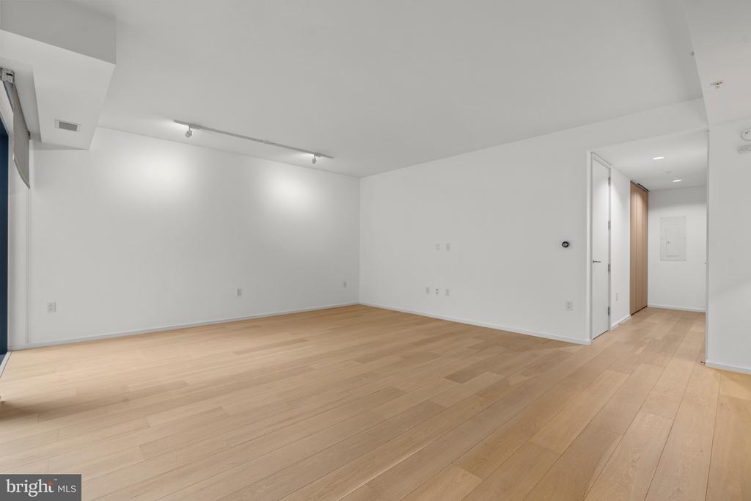
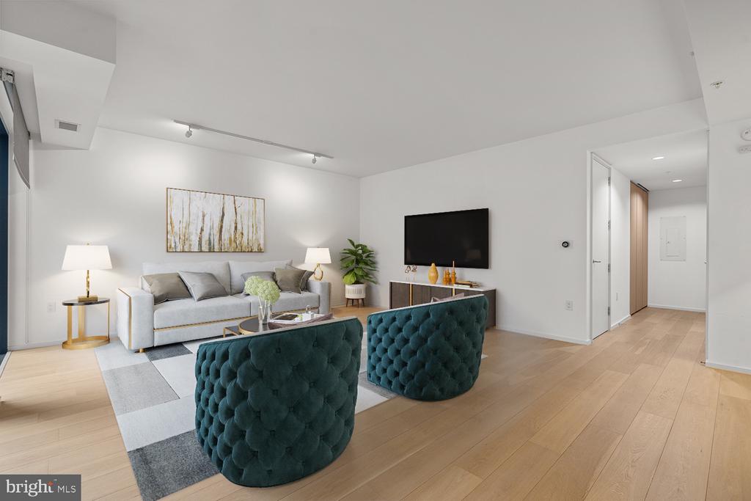
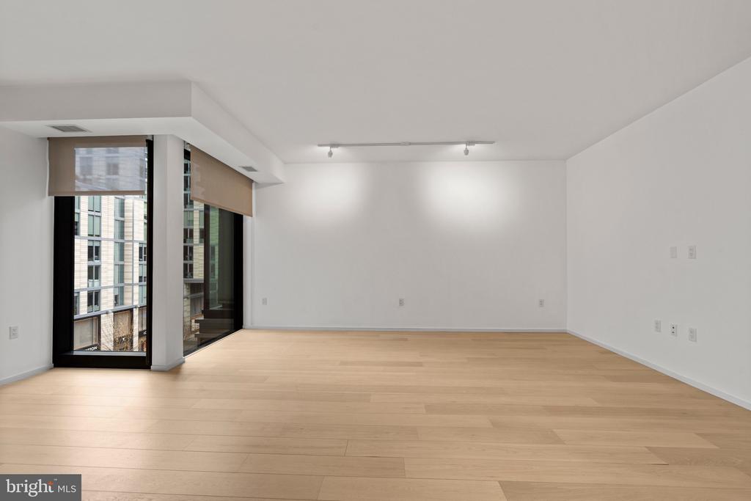
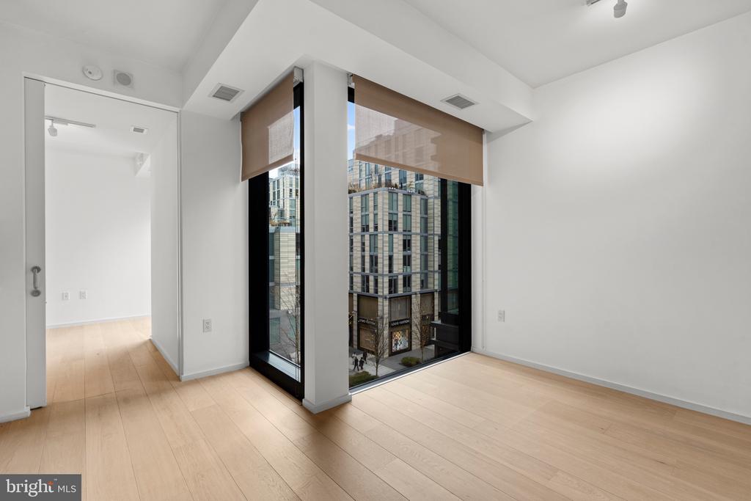
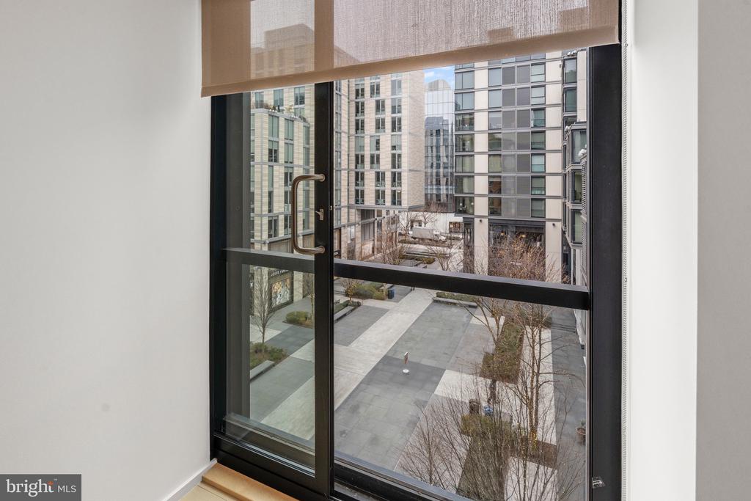
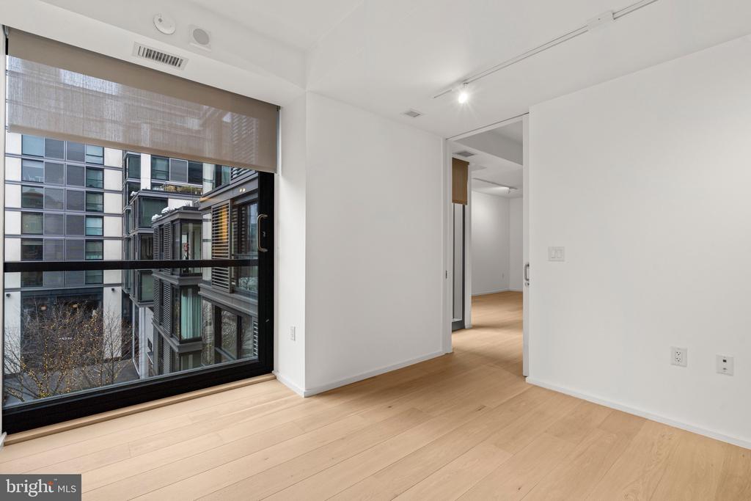
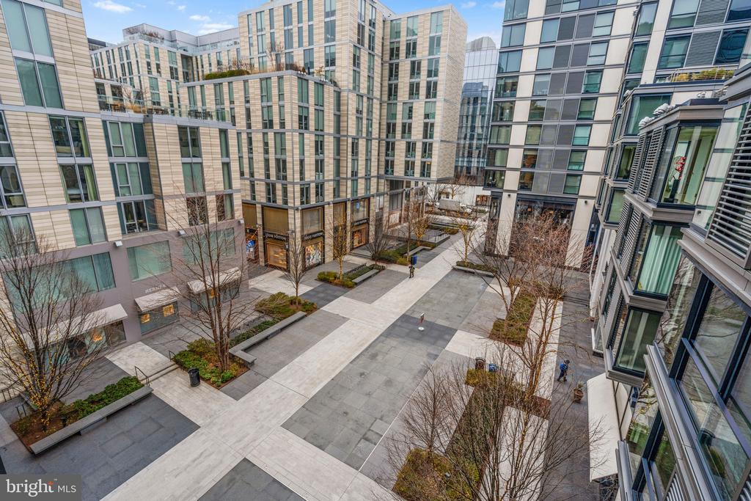
Perched above a vibrant pedestrian plaza, this elegantly designed residence offers breathtaking views of the city's most sought-after shopping and dining district, home to world-class boutiques and Michelin-starred restaurants. Floor-to-ceiling windows bathe the space in natural light, highlighting the modern, open-concept layout and high-end finishes throughout.
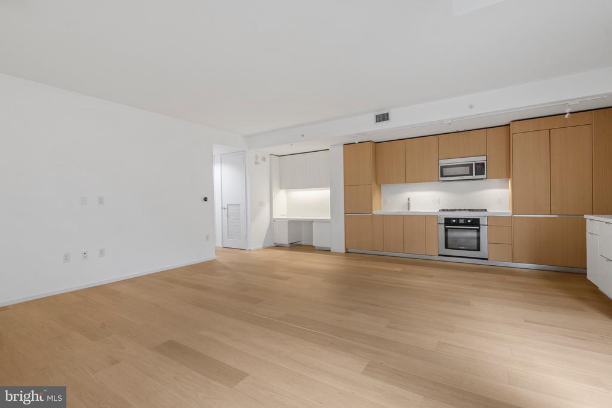
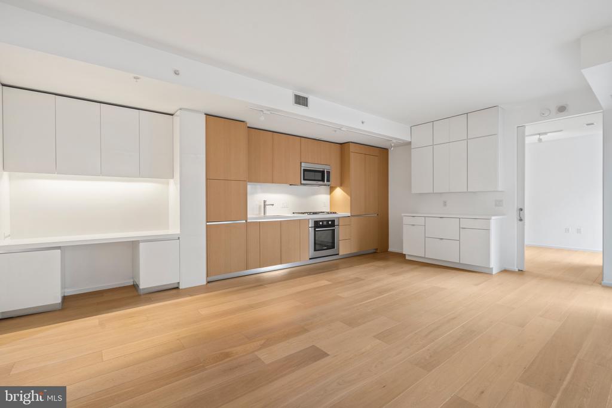
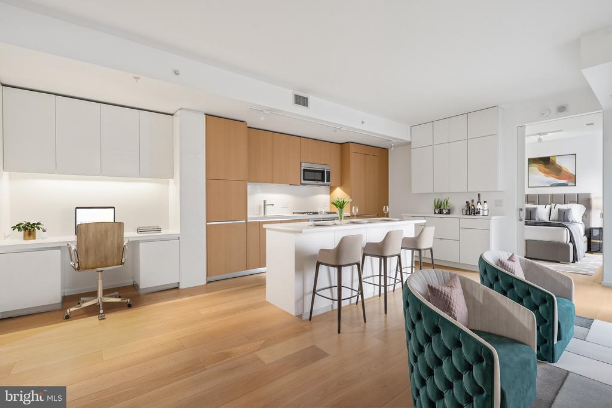
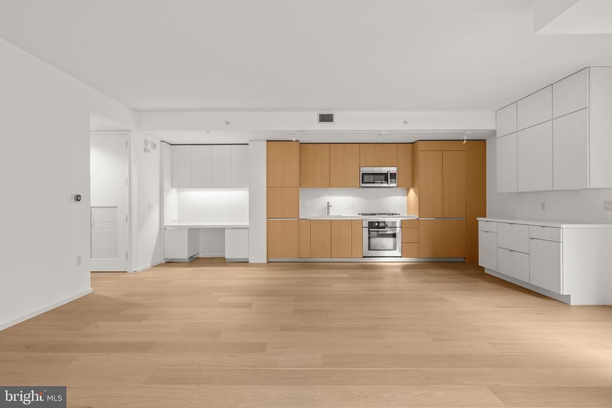
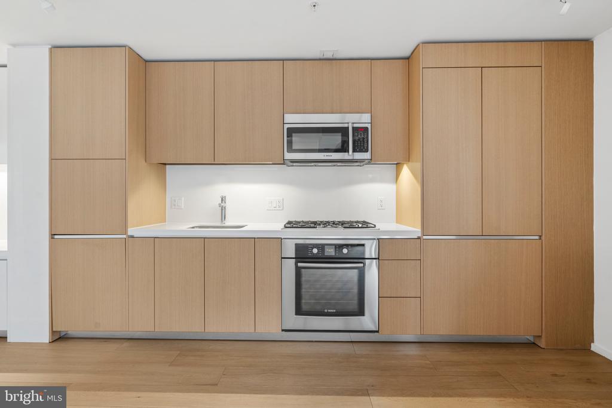
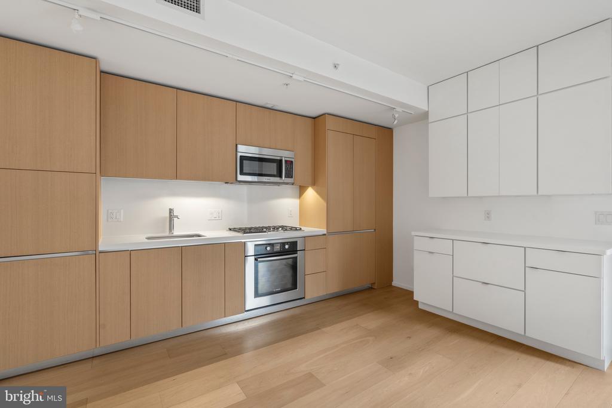
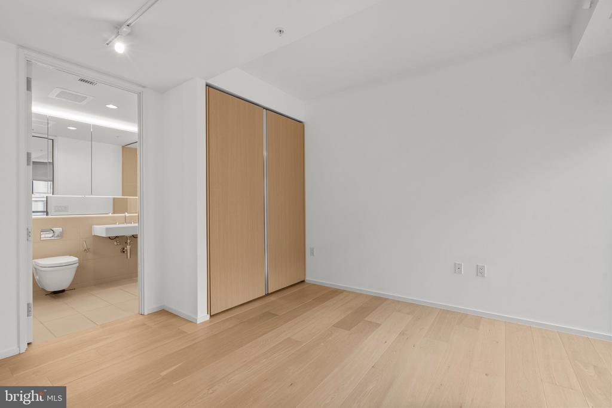
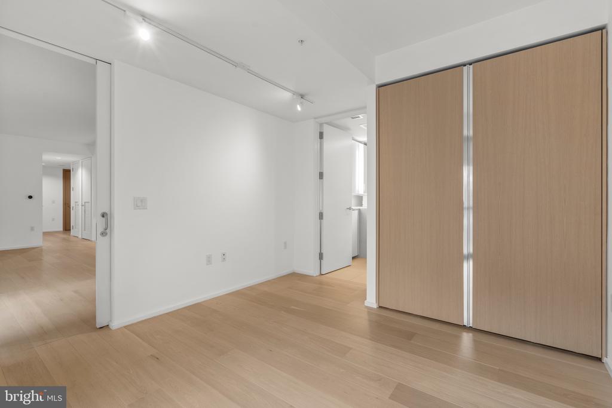
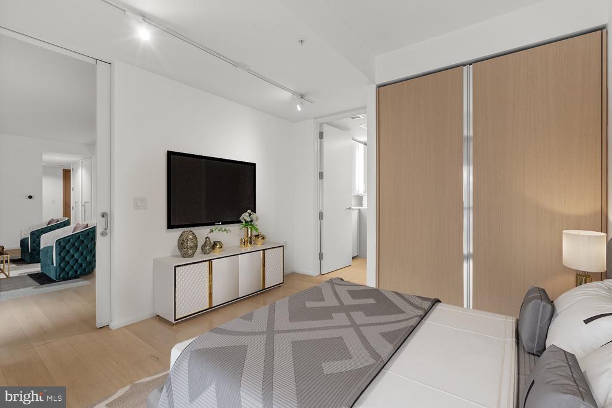
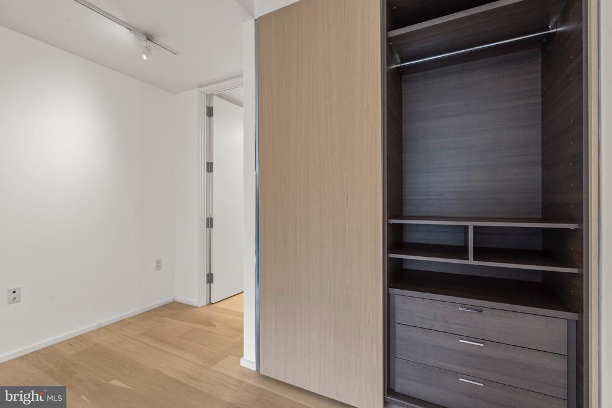
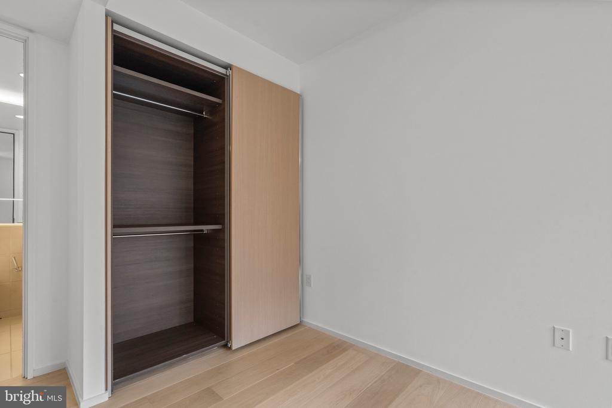
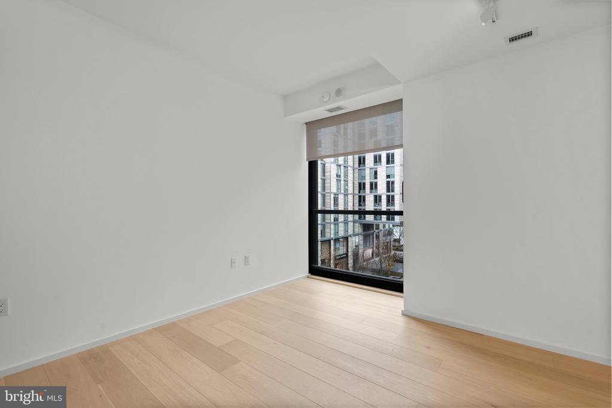
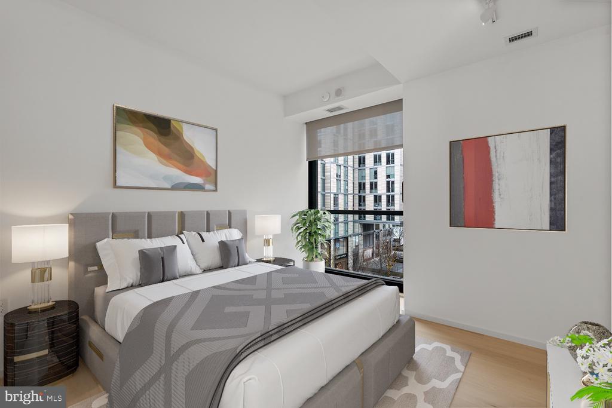
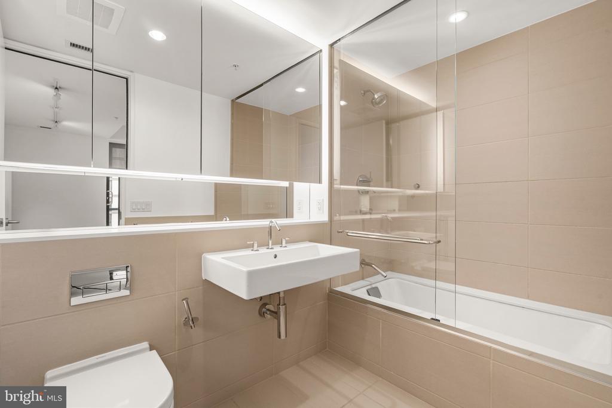
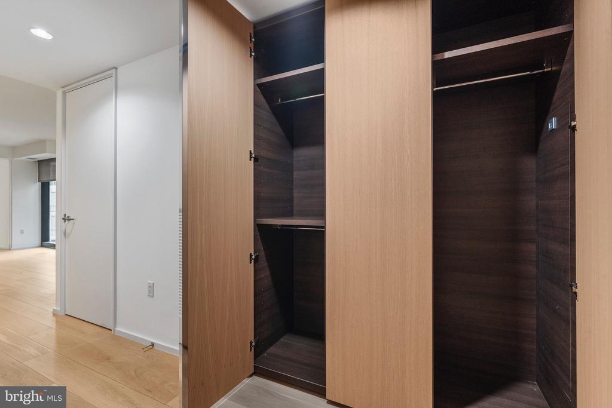
The gourmet kitchen boasts a top-of-the-line appliance suite, sleek Molteni cabinetry, and premium stone countertops, seamlessly flowing into the spacious living area--perfect for both entertaining and relaxation. The serene primary suite features a spa-like en-suite bath with designer fixtures, custom closet system and a Juliet balcony providing fresh air and pedestrian plaza views.
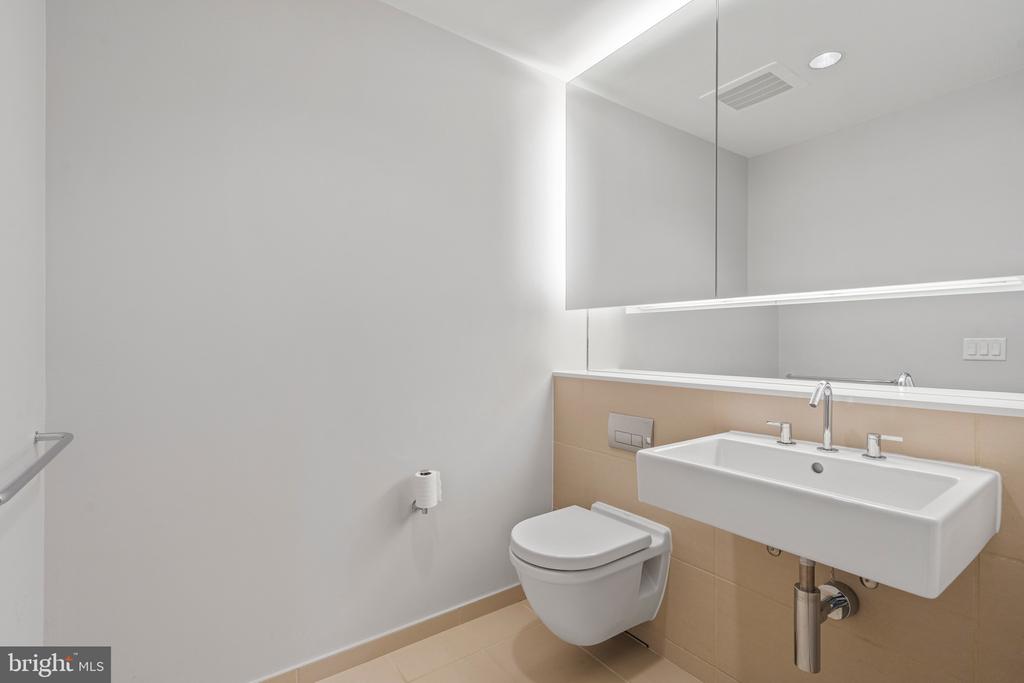
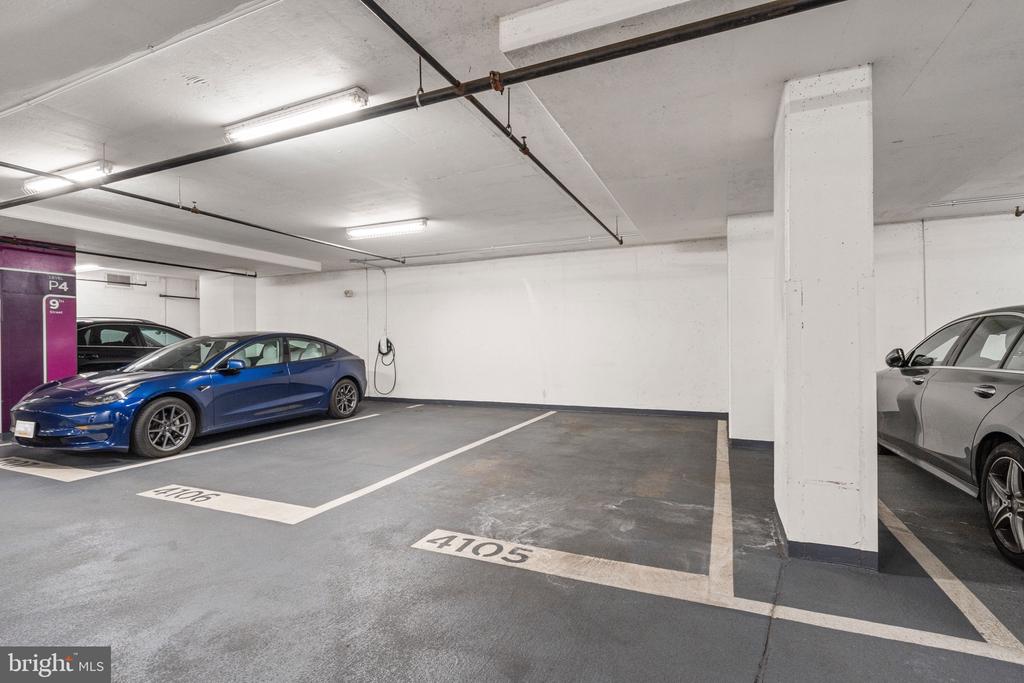
Unmatched in both style and function, this residence boasts an additional half bath, a private full sized garage parking space (P4.105, has charging possible) and a secure storage unit (P4.23), ensuring ample space for all your overflow essentials.
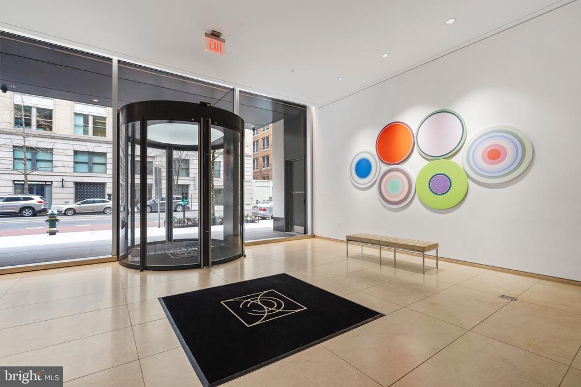
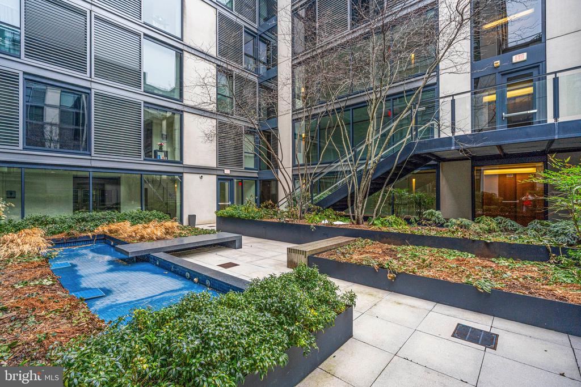
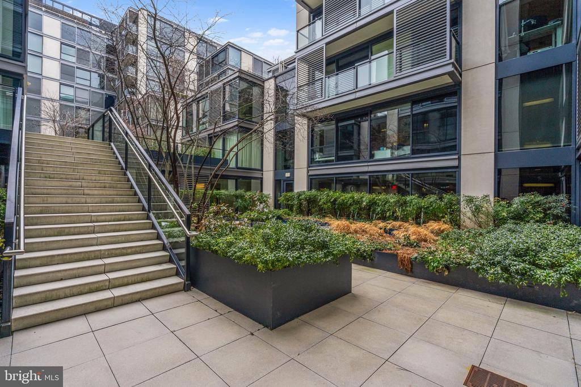
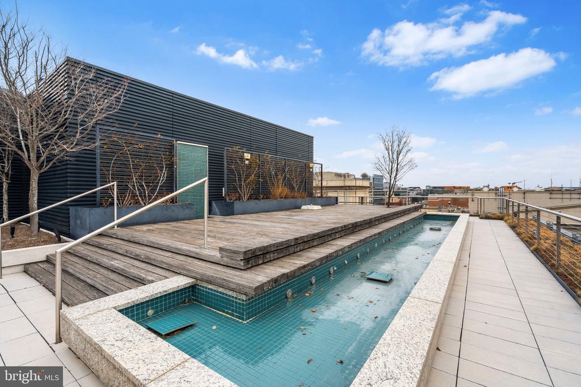
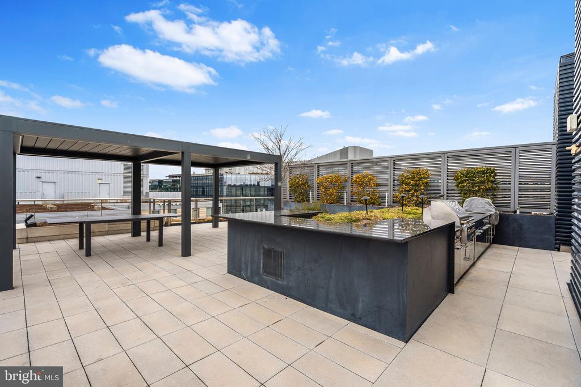
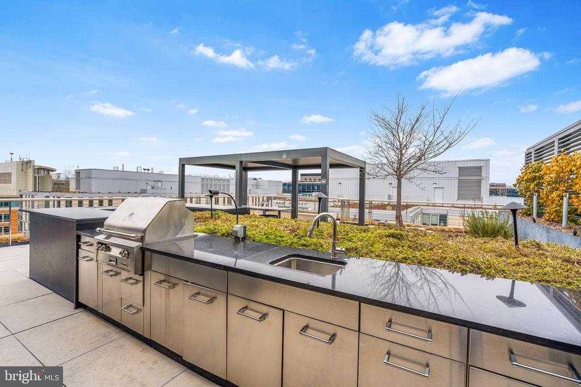
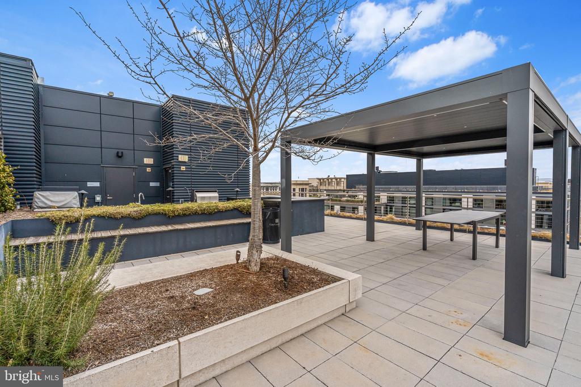
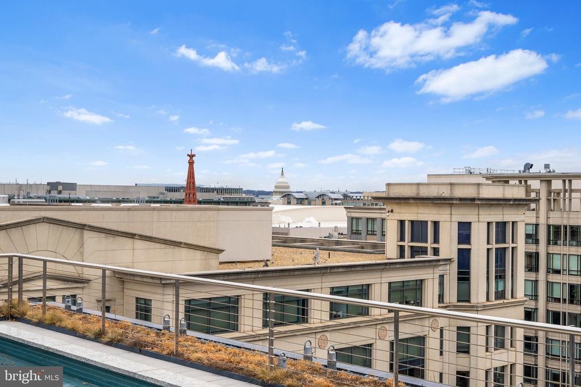
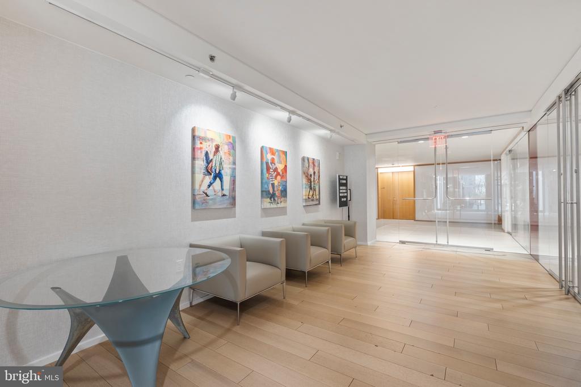
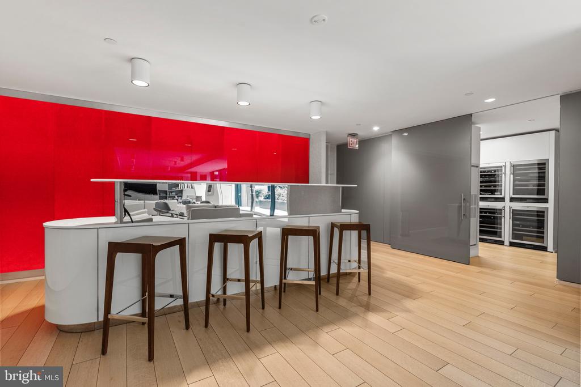
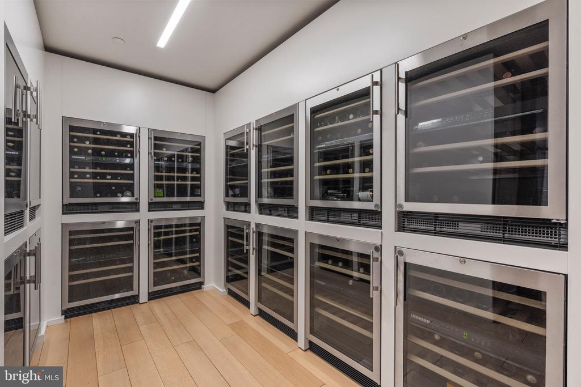
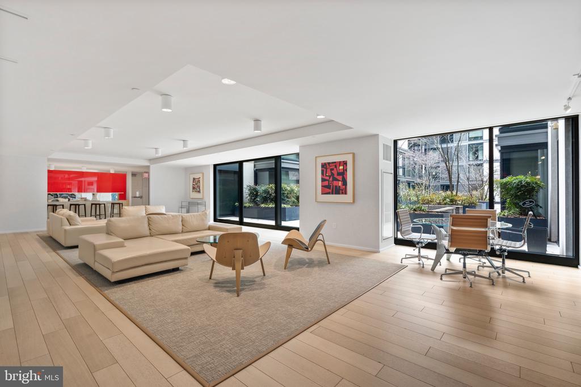
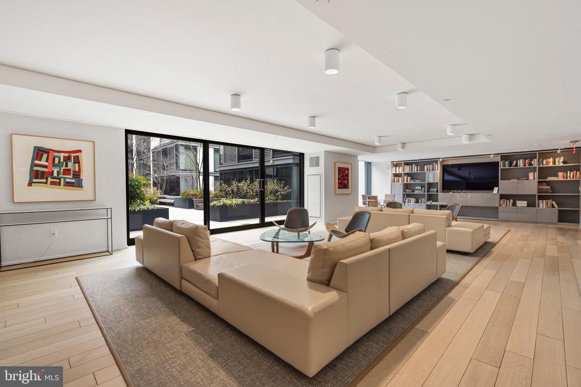
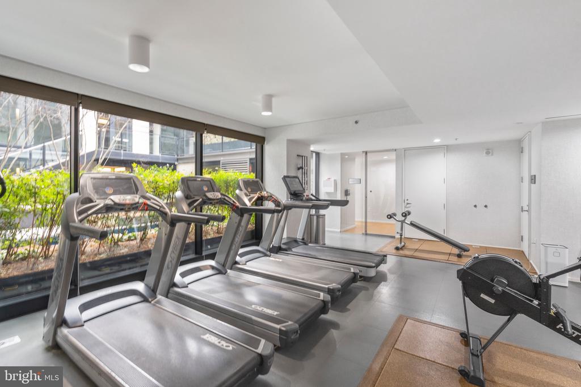
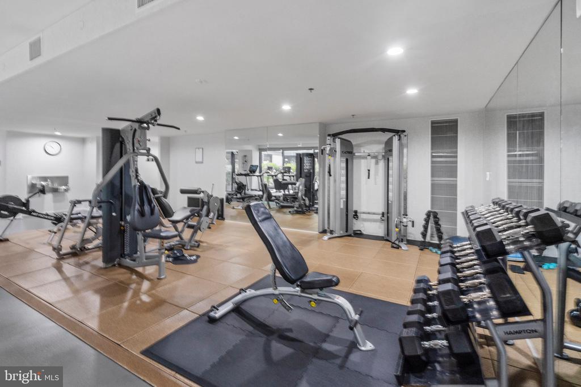
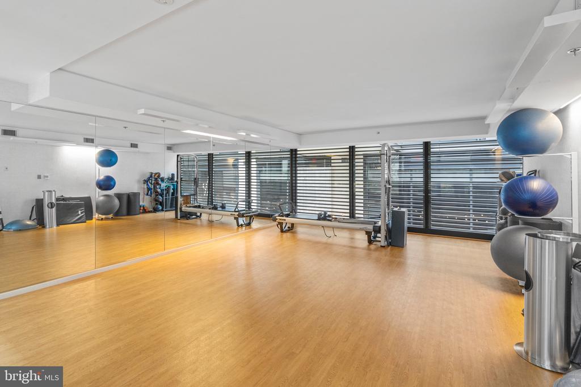
Residents of this amenity-rich building enjoy 24/7 concierge service, a state-of-the-art 2,700SF fitness center, capitol views from the rooftop parks with outdoor kitchens/terrace party areas, a residents' wine lounge (with optional private wine storage) and beautifully landscaped courtyards. With every luxury at your doorstep, this is an unparalleled opportunity to own a piece of Washington's most coveted address.

1
bed

2
baths

875 Sq.Ft. LIVING AREA

Features & Amenities

Interior

  • total bedrooms1
  • Total bathrooms2
  • full bathroom1
  • half bathroom1
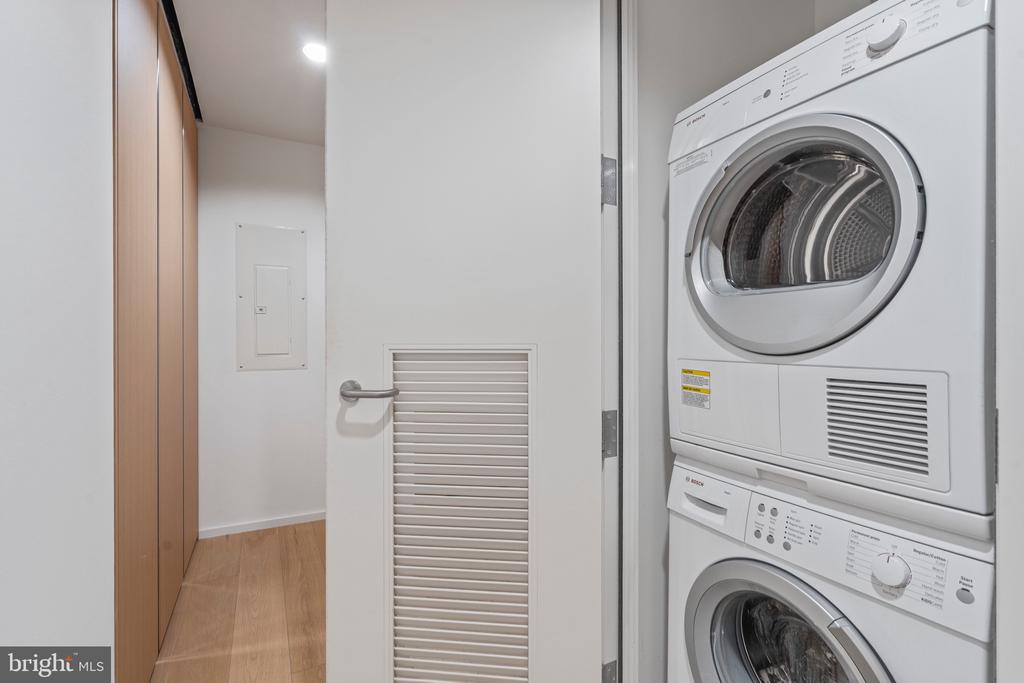
  • APPLIANCES Cooktop, Dishwasher, Disposal, Refrigerator, Exhaust Fan, Icemaker, Microwave, Oven/Range - Electric, Washer/Dryer Stacked
  • other interior Features Kitchen - Gourmet, Kitchen - Eat-In, Elevator, Window Treatments, Wood Floors, Primary Bath(s), Floor Plan - Open

Area & Lot

  • Status Sold
  • Date Sold July 17, 2025
  • Living Area875 Sq.Ft.
  • Total Area875 Sq.Ft.
  • MLS® IDDCDC2185696
  • TypeResidential
  • YEAR BUILT2013
  • NeighborhoodWashington
  • Architecture StylesContemporary
  • View DescriptionCity
  • High SchoolJACKSON-REED
  • School DistrictDISTRICT OF COLUMBIA PUBLIC SCHOOLS

Exterior

  • STORIES1
  • Garage Space1.0
  • water SourcePublic
  • utilitiesCable TV Available
  • PoolNo Pool
  • parkingParking Garage, Off Street
  • HEAT TYPEForced Air
  • AIR CONDITIONINGCentral A/C, Programmable Thermostat
  • sewerPublic Sewer
  • Disability FeaturesElevator, Doors - Lever Handle(s)
  • HOA AmenitiesClub House, Concierge, Elevator, Extra Storage, Fitness Center, Guest Suites, Party Room, Satellite TV, Common Grounds, Fax/Copying, Meeting Room, Security, Exercise Room
  • security Features24 hour security, Desk in Lobby, Doorman, Resident Manager, Carbon Monoxide Detectors, Smoke Detector

Financial

  • Sales Price$657,500
  • Real Estate Tax $6,166/yr
  • Zoning D5R

Washington

Explore

Work With Gavin

To Gavin Kersellius, real estate is not just a business, it’s a lifestyle. With over 10 years of experience in the industry across residential, commercial, and real estate development, Gavin has always worked to provide the highest level of service and dedication to all his clients.

Follow Me on Instagram