
910 9TH STREET NE 1
910 9TH STREET NE 1
910 9TH STREET NE 1
910 9TH STREET NE 1
910 9TH STREET NE 1
910 9TH STREET NE 1
910 9TH STREET NE 1
910 9TH STREET NE 1
910 9TH STREET NE 1
910 9TH STREET NE 1
910 9TH STREET NE 1
910 9TH STREET NE 1
910 9TH STREET NE 1
910 9TH STREET NE 1
910 9TH STREET NE 1
910 9TH STREET NE 1
910 9TH STREET NE 1
910 9TH STREET NE 1
910 9TH STREET NE 1
910 9TH STREET NE 1
910 9TH STREET NE 1
910 9TH STREET NE 1
910 9TH STREET NE 1
910 9TH STREET NE 1
910 9TH STREET NE 1
910 9TH STREET NE 1
910 9TH STREET NE 1
910 9TH STREET NE 1
910 9TH STREET NE 1
910 9TH STREET NE 1
910 9TH STREET NE 1
910 9TH STREET NE 1
910 9TH STREET NE 1
910 9TH STREET NE 1
910 9TH STREET NE 1
910 9TH STREET NE 1
910 9TH STREET NE 1
910 9TH STREET NE 1
910 9TH STREET NE 1
910 9TH STREET NE 1
910 9TH STREET NE 1
910 9TH STREET NE 1
910 9TH STREET NE 1
910 9TH STREET NE 1
910 9TH STREET NE 1
910 9TH STREET NE 1
910 9TH STREET NE 1
910 9TH STREET NE 1
910 9TH STREET NE 1
910 9TH STREET NE 1
910 9TH STREET NE 1
910 9TH STREET NE 1
910 9TH STREET NE 1
910 9TH STREET NE 1
910 9TH STREET NE 1
910 9TH STREET NE 1
910 9TH STREET NE 1
910 9TH STREET NE 1
910 9TH STREET NE 1
910 9TH STREET NE 1
910 9TH STREET NE 1
910 9TH STREET NE 1
910 9TH STREET NE 1
910 9TH STREET NE 1
910 9TH STREET NE 1
910 9TH STREET NE 1
SEE ALL PHOTOS
910 9TH STREET NE 1
910 9TH STREET NE 1
910 9TH STREET NE 1
910 9TH STREET NE 1
910 9TH STREET NE 1
910 9TH STREET NE 1
910 9TH STREET NE 1
910 9TH STREET NE 1
910 9TH STREET NE 1
910 9TH STREET NE 1
910 9TH STREET NE 1
910 9TH STREET NE 1
910 9TH STREET NE 1
910 9TH STREET NE 1
910 9TH STREET NE 1
910 9TH STREET NE 1
910 9TH STREET NE 1
910 9TH STREET NE 1
910 9TH STREET NE 1
910 9TH STREET NE 1
910 9TH STREET NE 1
910 9TH STREET NE 1
910 9TH STREET NE 1
910 9TH STREET NE 1
910 9TH STREET NE 1
910 9TH STREET NE 1
910 9TH STREET NE 1
910 9TH STREET NE 1
910 9TH STREET NE 1
910 9TH STREET NE 1
910 9TH STREET NE 1
910 9TH STREET NE 1
910 9TH STREET NE 1
910 9TH STREET NE 1
910 9TH STREET NE 1
910 9TH STREET NE 1
910 9TH STREET NE 1
910 9TH STREET NE 1
910 9TH STREET NE 1
910 9TH STREET NE 1
910 9TH STREET NE 1
910 9TH STREET NE 1
910 9TH STREET NE 1
910 9TH STREET NE 1
910 9TH STREET NE 1
910 9TH STREET NE 1
910 9TH STREET NE 1
910 9TH STREET NE 1
910 9TH STREET NE 1
910 9TH STREET NE 1
910 9TH STREET NE 1
910 9TH STREET NE 1
910 9TH STREET NE 1
910 9TH STREET NE 1
910 9TH STREET NE 1
910 9TH STREET NE 1
910 9TH STREET NE 1
910 9TH STREET NE 1
910 9TH STREET NE 1
910 9TH STREET NE 1
910 9TH STREET NE 1
910 9TH STREET NE 1
910 9TH STREET NE 1
910 9TH STREET NE 1
910 9TH STREET NE 1
910 9TH STREET NE 1
Sold

910 9TH STREET NE 1

910 9TH STREET NE Unit: 1, WASHINGTON, DC 20002

$775,000
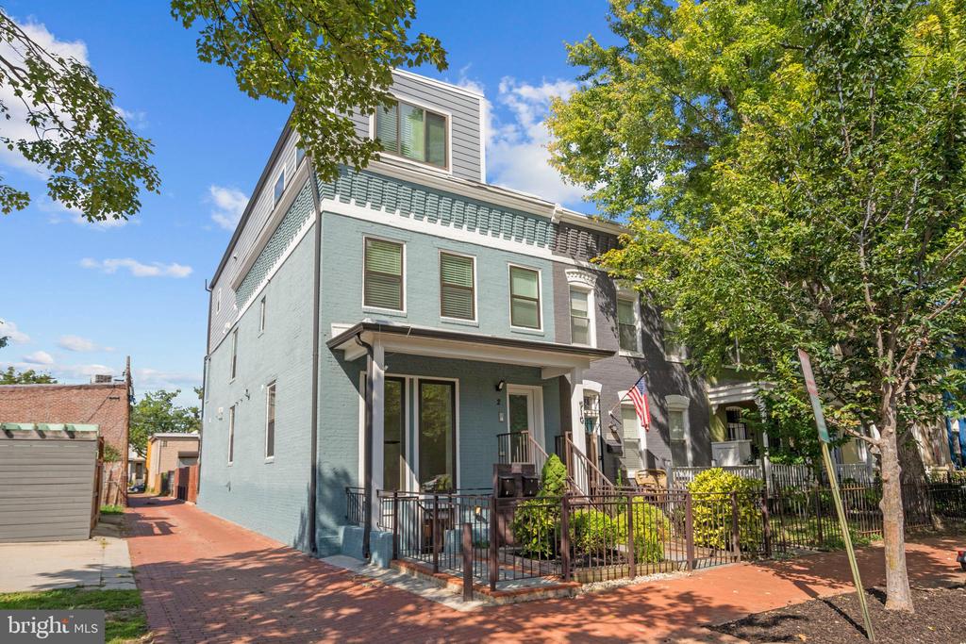
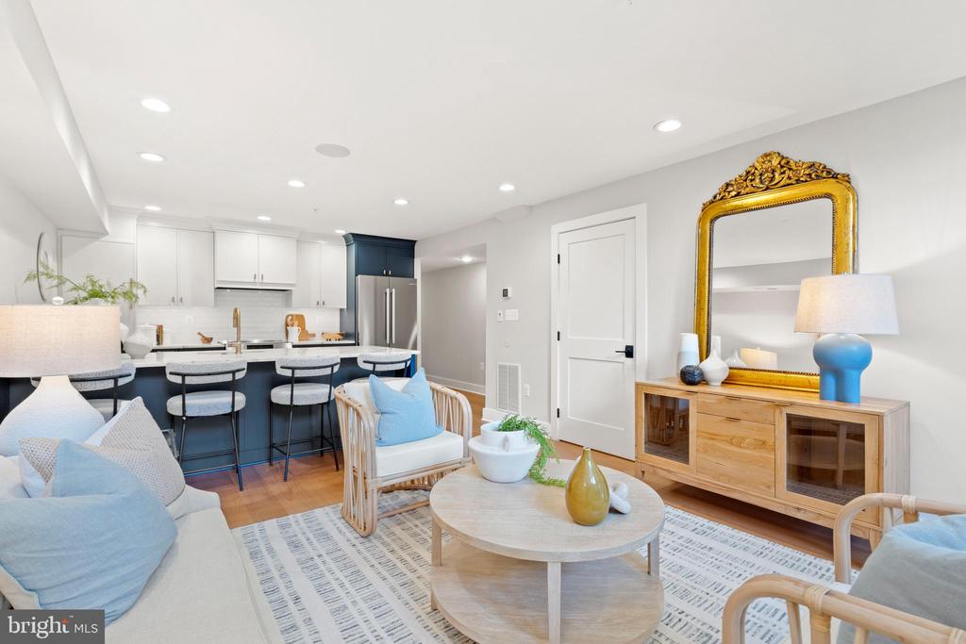
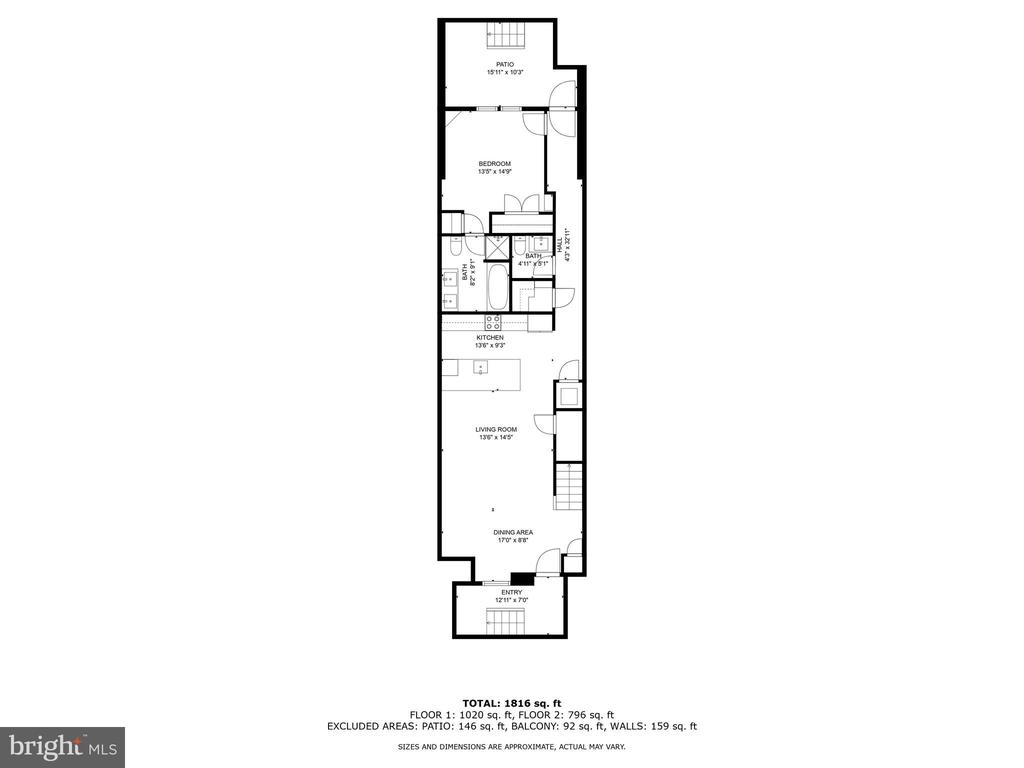
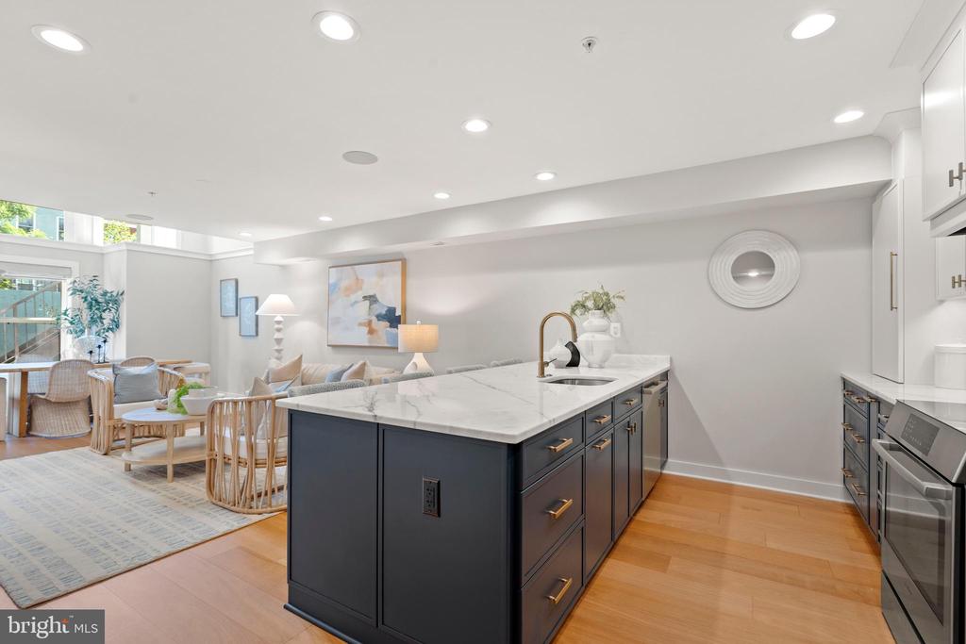
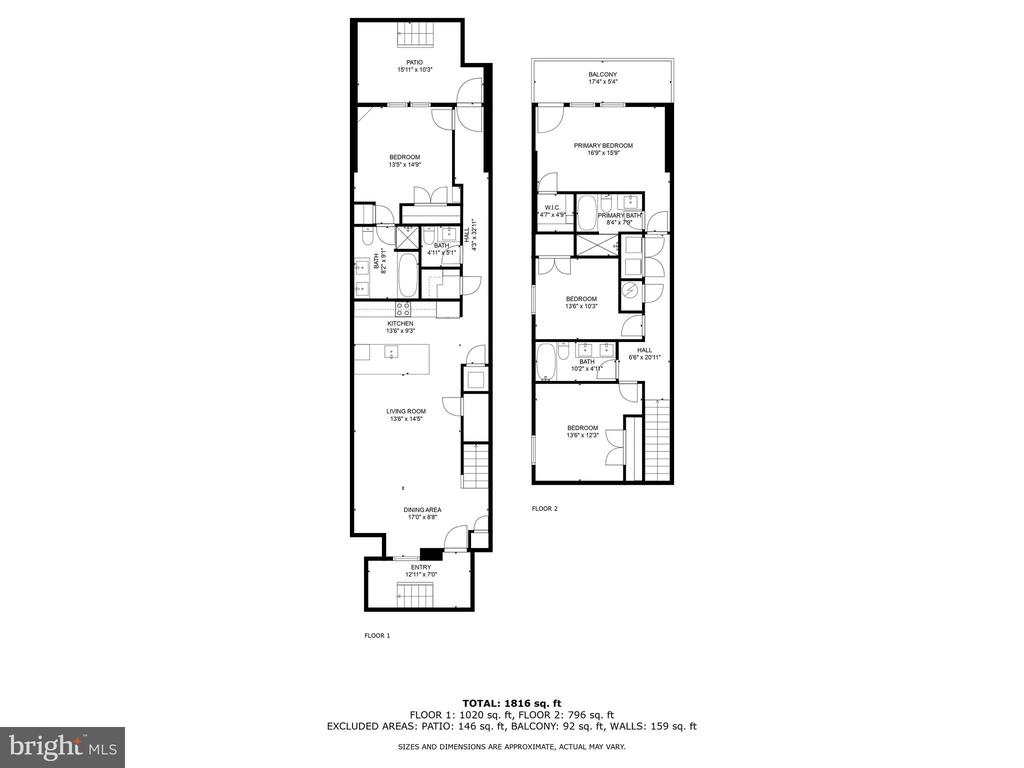
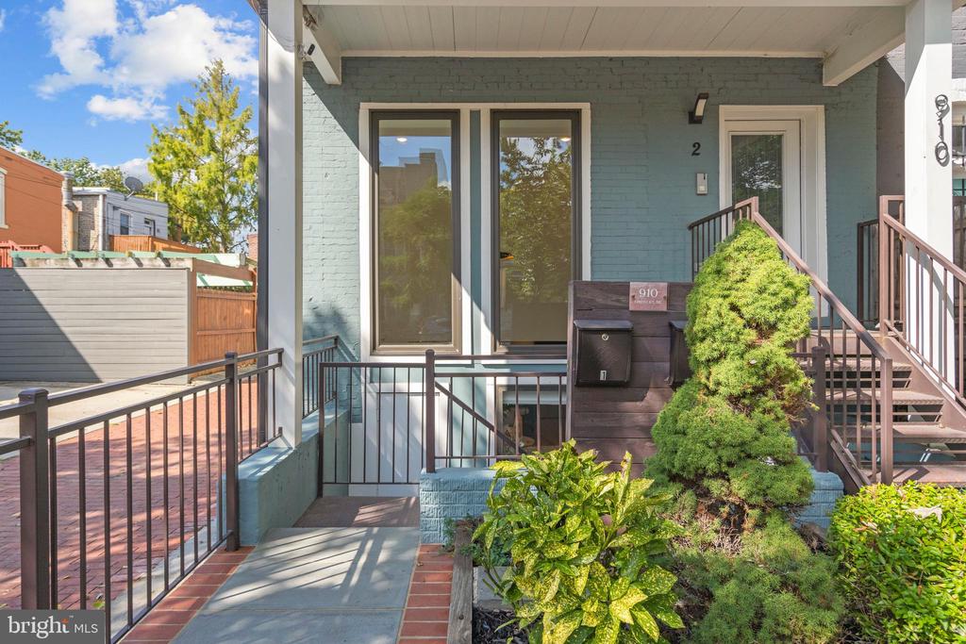
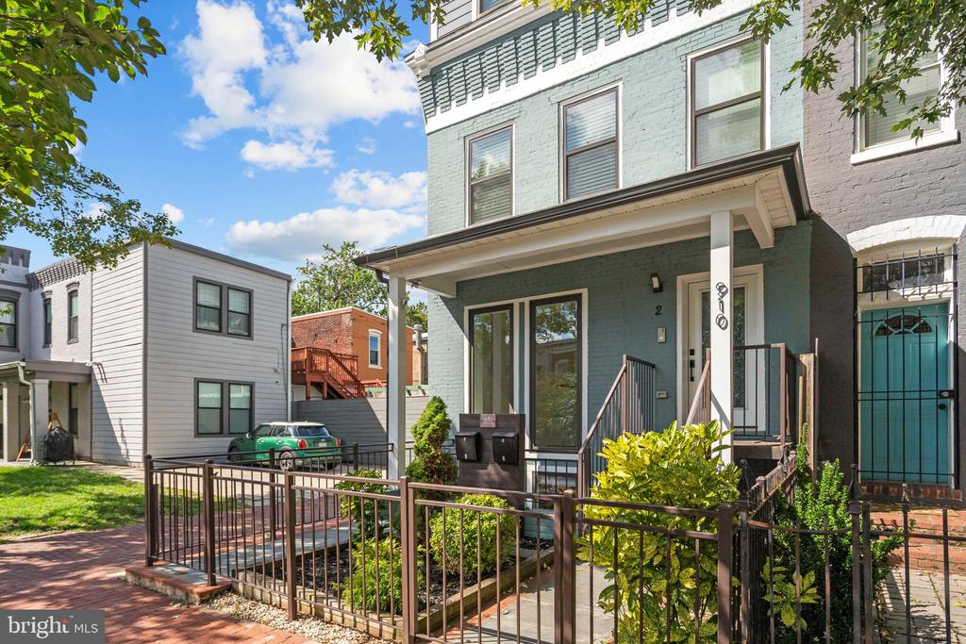
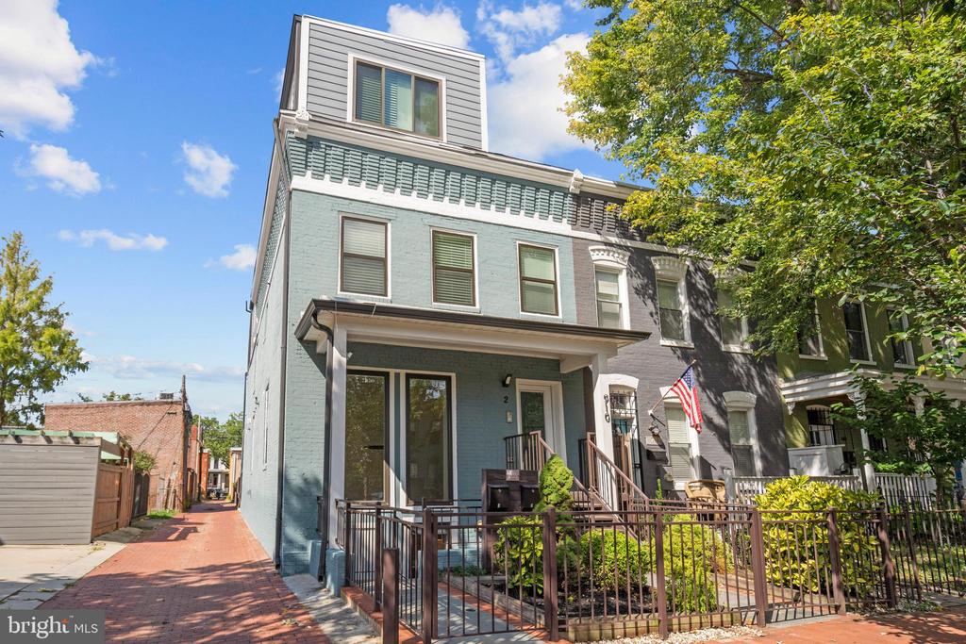
An exceptional 4BR/3.5 bath, 1800+ sq ft duplex that has all the convenience that comes with new! Rebuilt from the ground up in 2019, this NoMa condo lives like a great Hill townhouse with more of the perks you've been looking for at a price that's hard to beat. And now, getting in the door just got a whole lot easier! You can be happily ensconced before the bird goes in the oven!

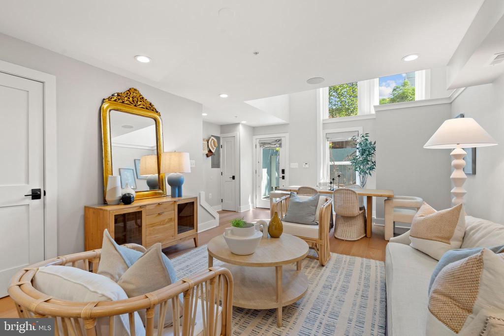
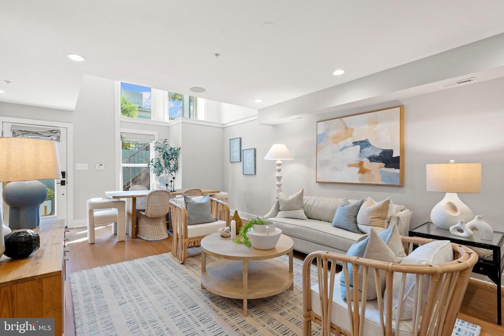
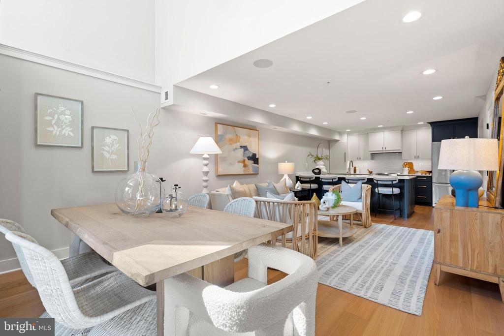
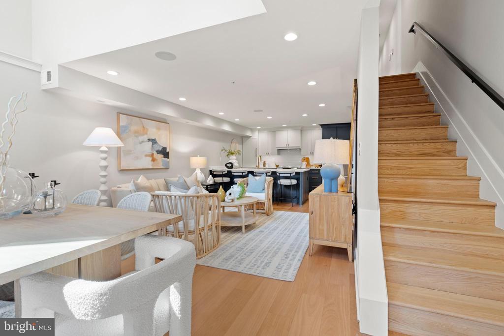
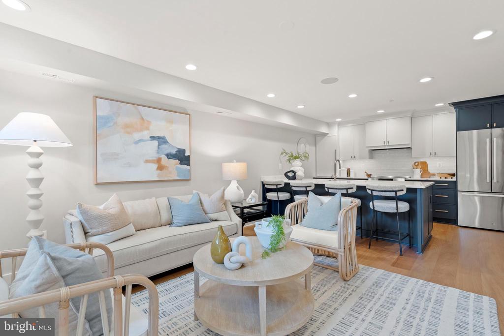
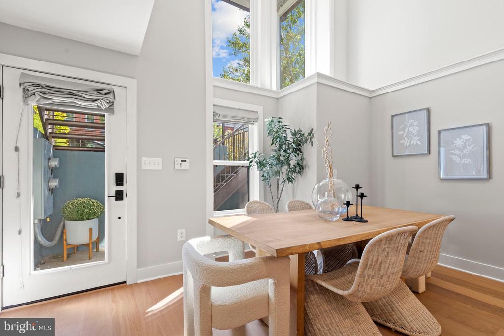
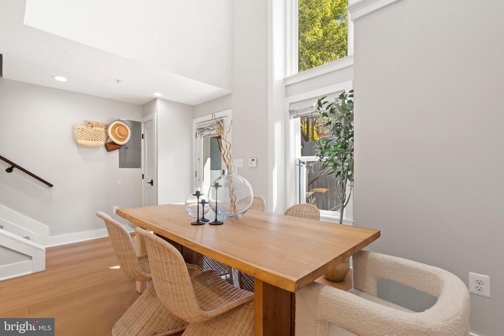
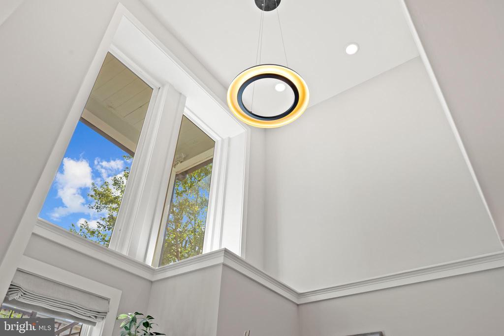
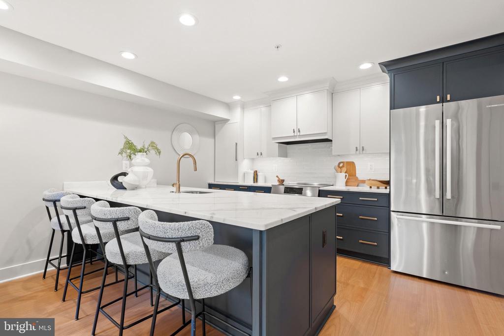
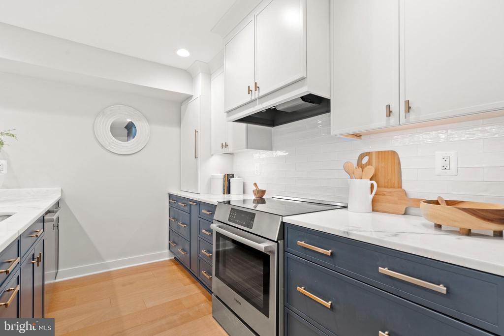
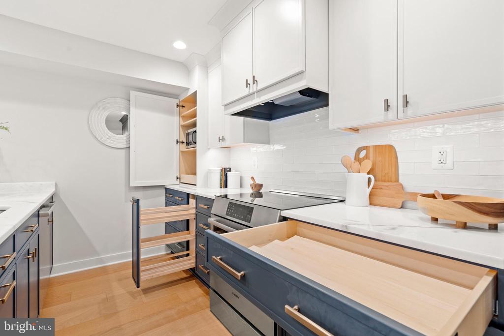
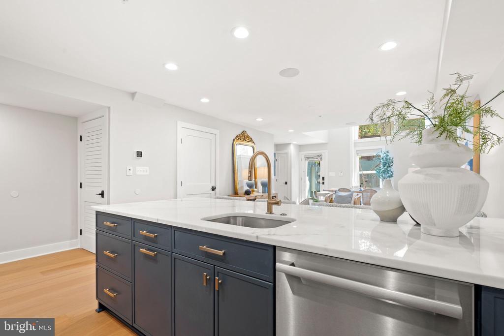
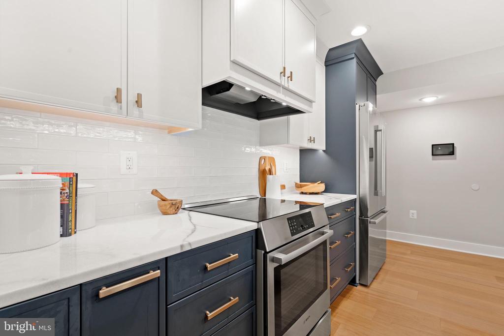
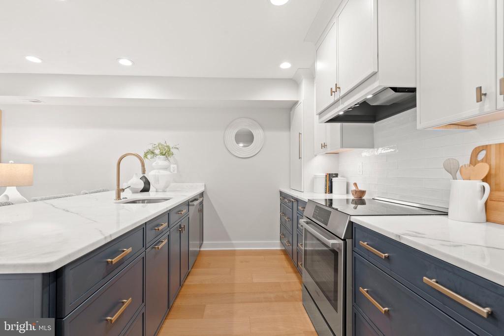
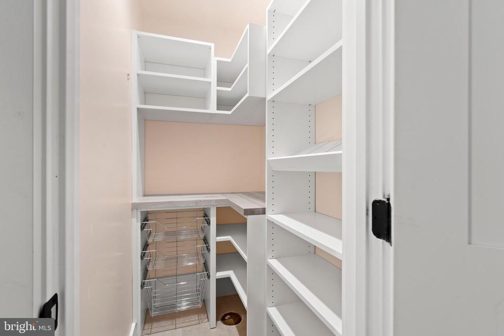
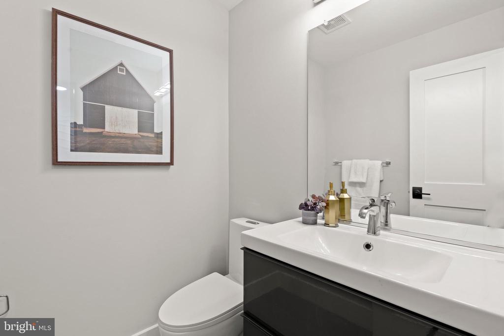
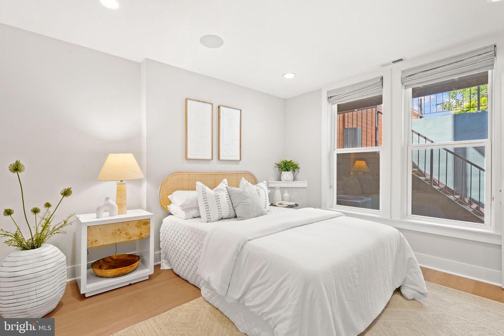
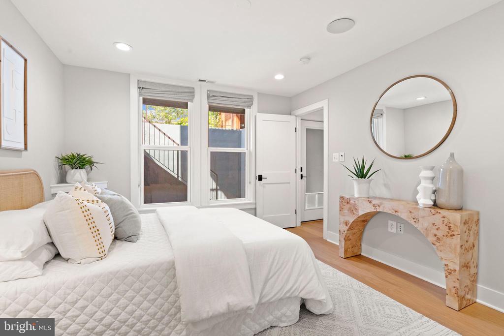
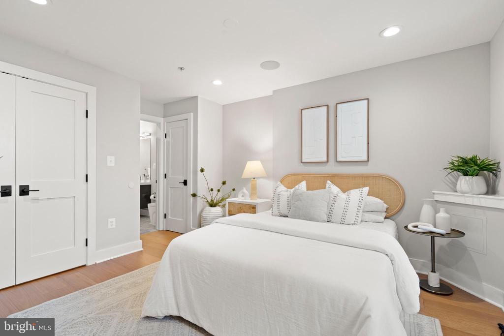
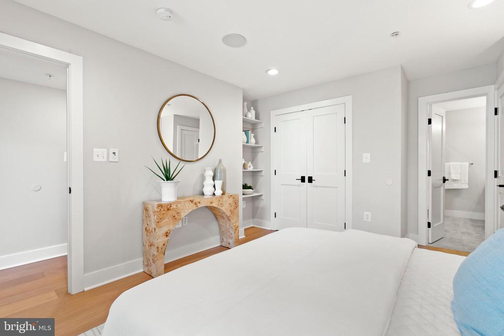
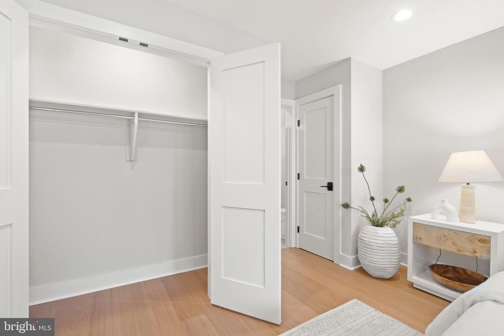
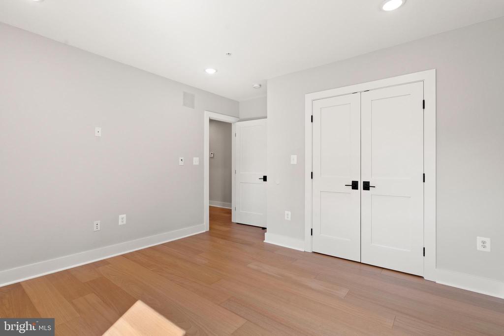
Beauty lives in details, and the main floor hits high notes with generous living and dining areas, and a 2-story wall of east-facing windows to heighten the drama without compromising your privacy. The 2024 kitchen revamp takes the original to the next stylish level! Top-flight Bosch appliances, induction cooking, and thoughtful storage you have to see to believe, including a walk-in pantry you could have only dreamt of. Whether it's puzzling over homework or sampling what the chef has to offer, the extraordinarily expansive island will be a go-to hangout. Head down the hall past the handy half bath to find a cozy yet spacious king-size bedroom with large en suite.

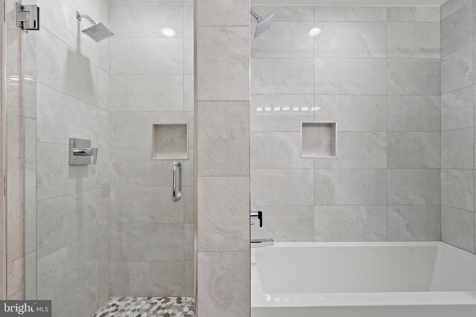
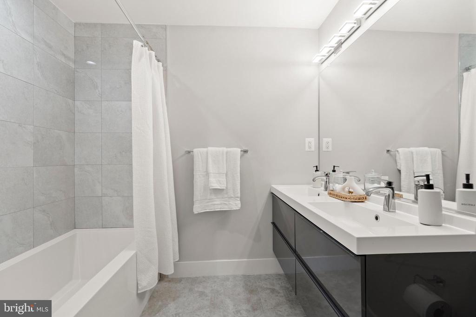
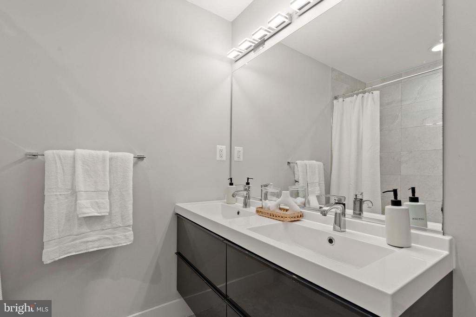
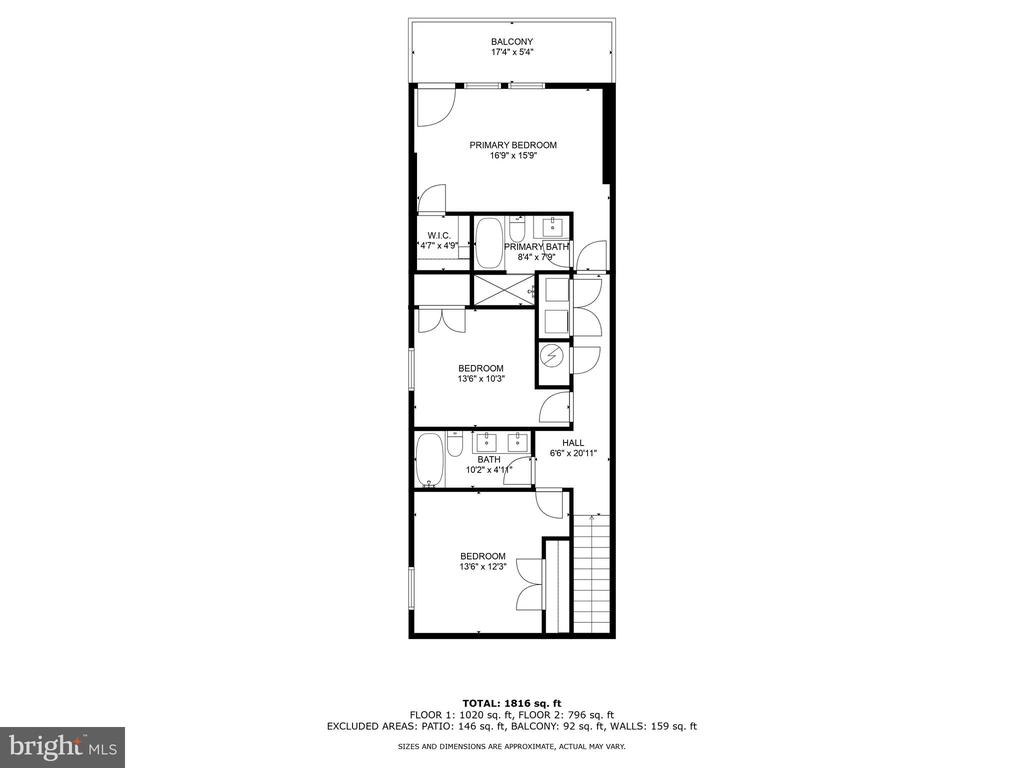
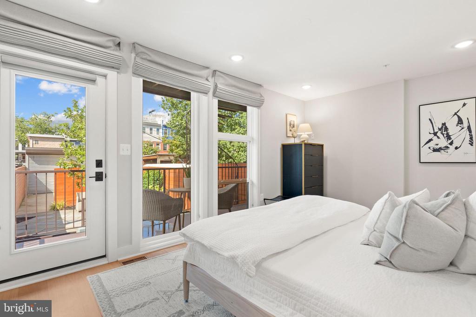
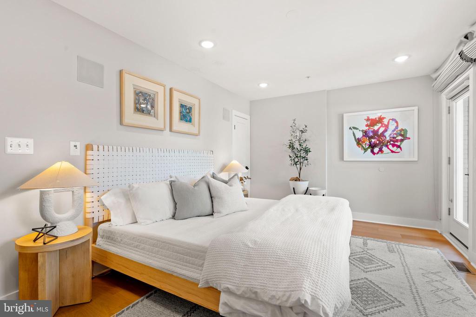
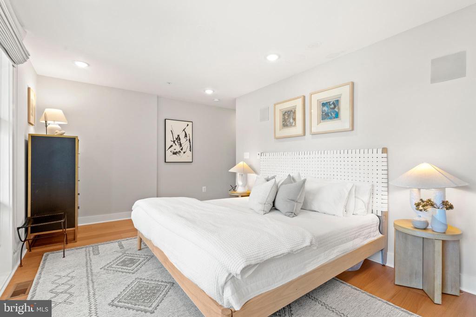
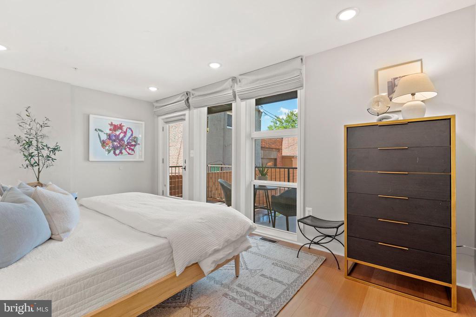
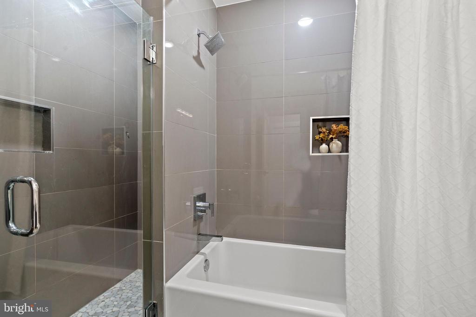
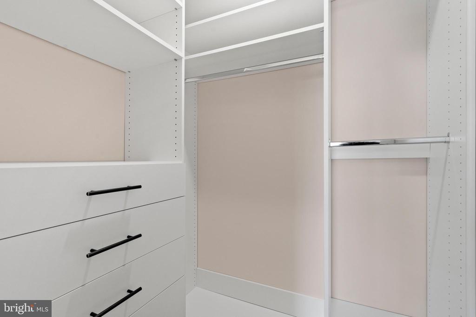
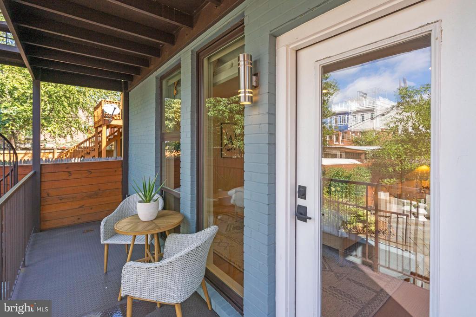
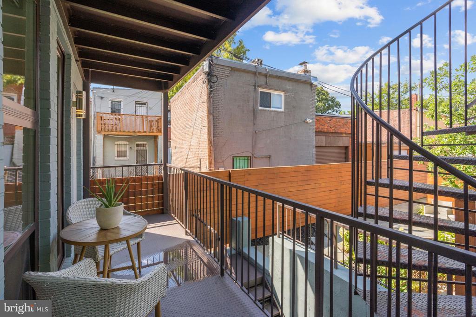
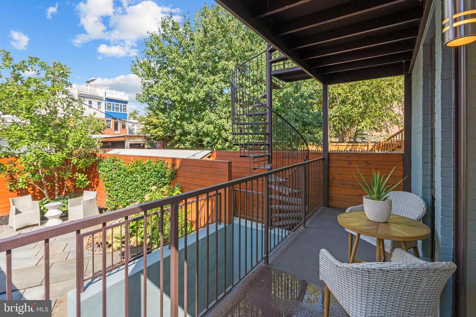
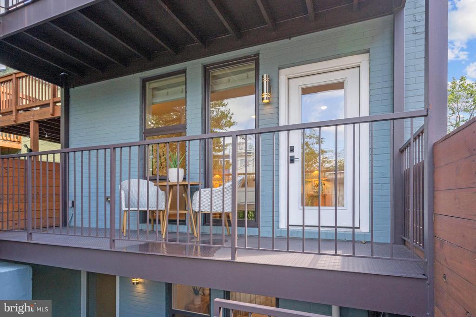
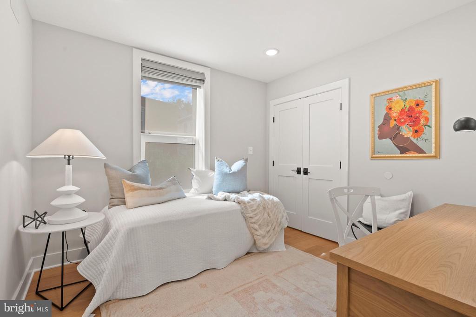
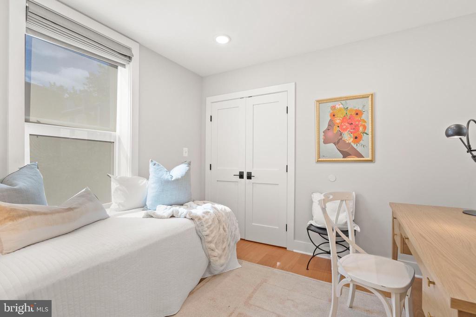
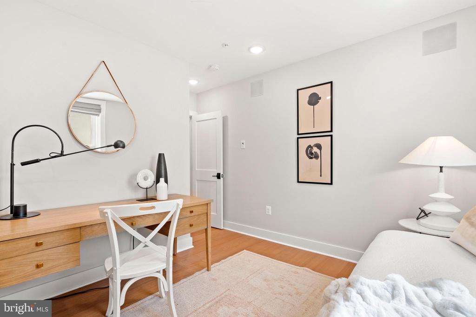
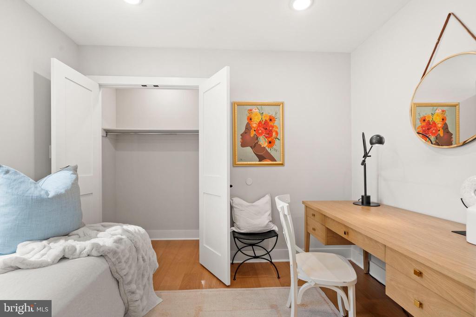
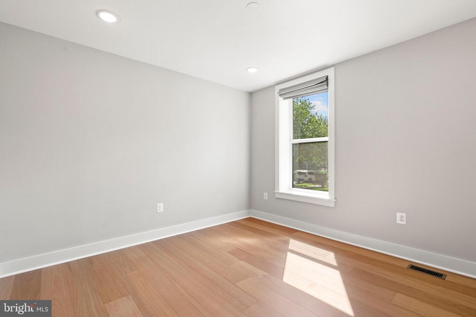
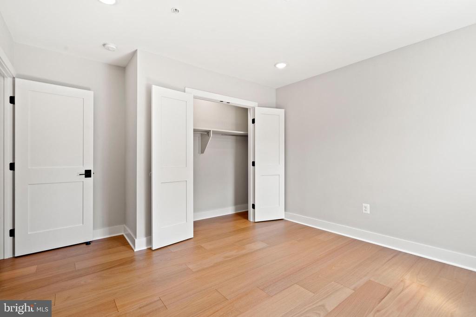
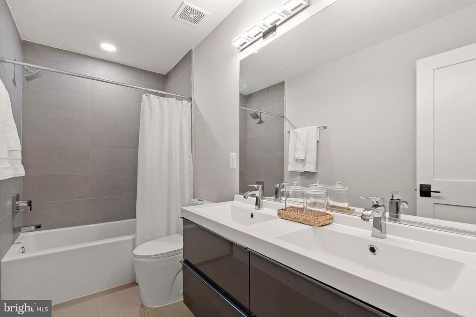
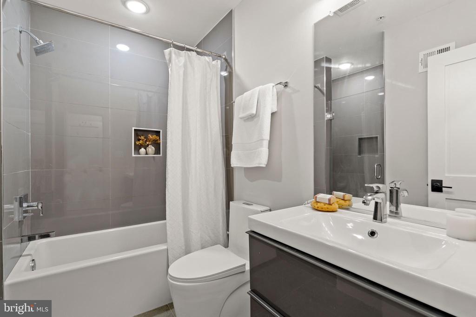
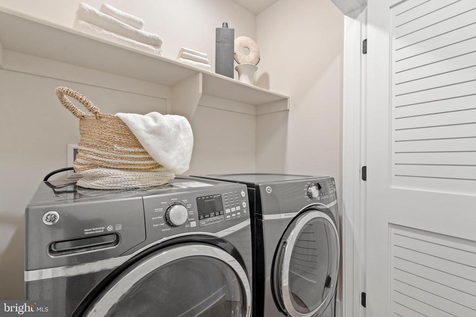
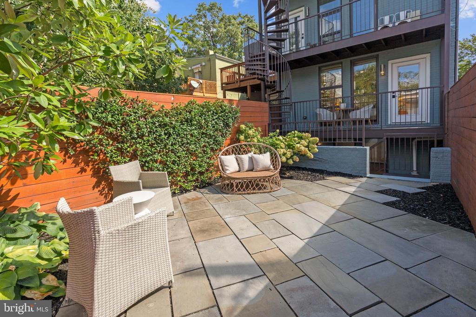
Upstairs the rear primary suite also features an exceptional spa-like bath, walk-in closet, and another wall of beautiful windows looking onto its own balcony and the serene garden beyond. An additional king-size bedroom in front and middle bedroom/home office/workout room share a full, crisp hall bath. Warm, wide-plank wood floors throughout. Extra large, side-by-side, high efficiency washer and dryer in their own dedicated laundry closet.

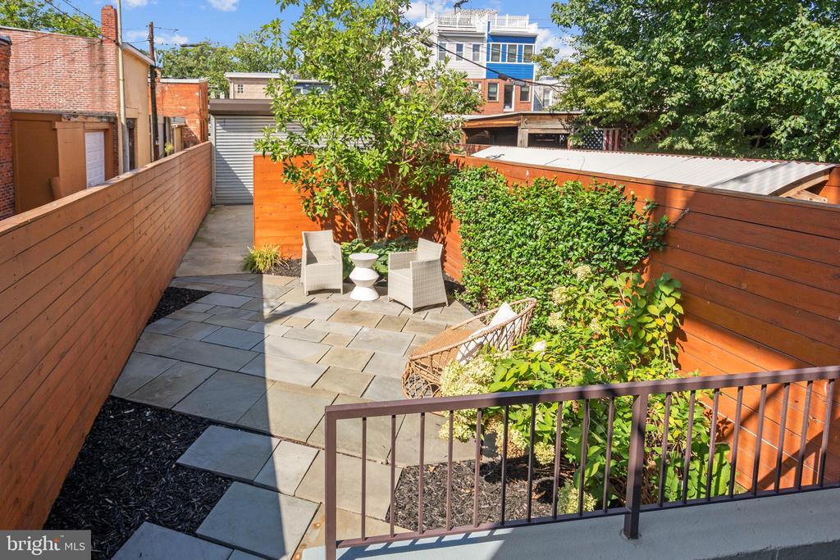
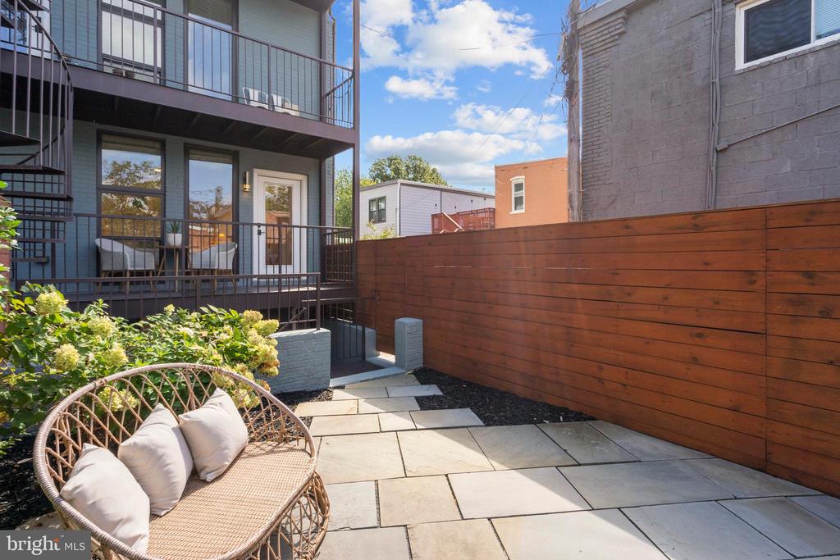
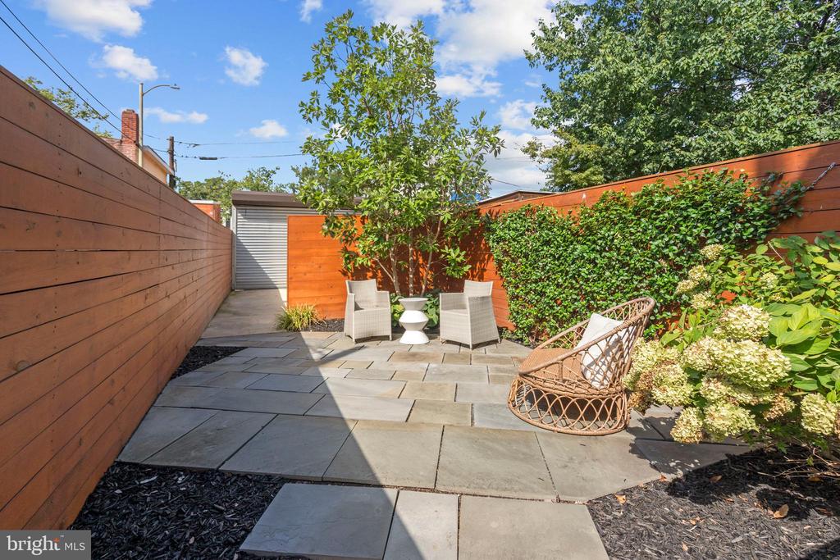
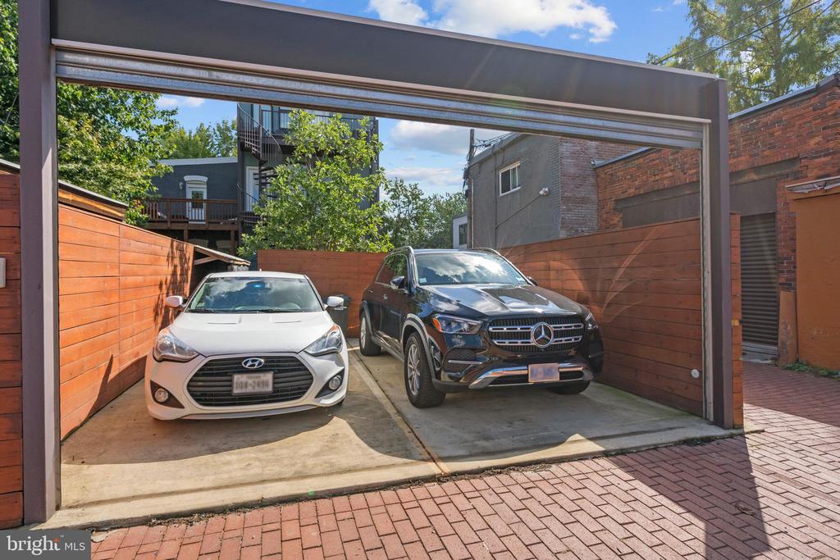
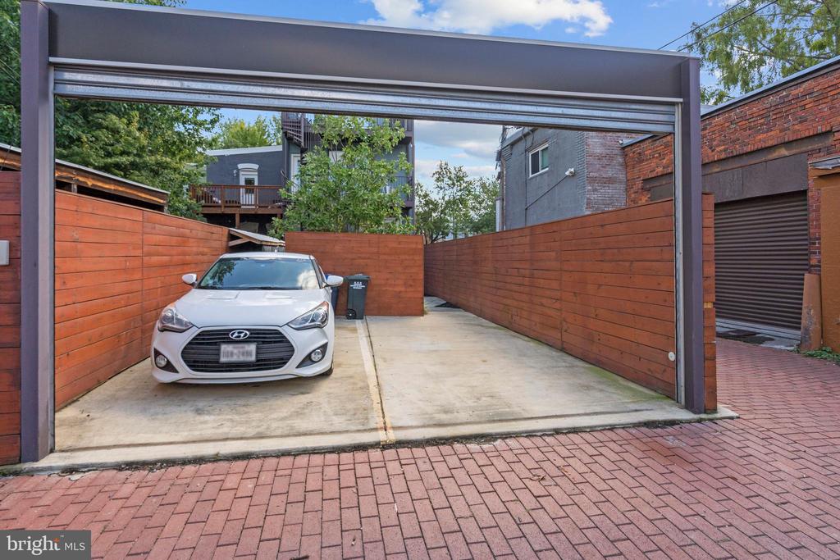
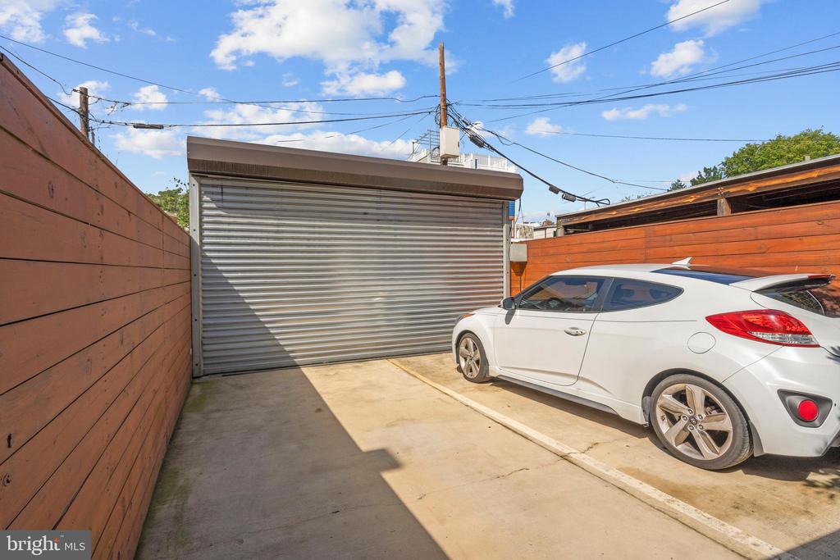
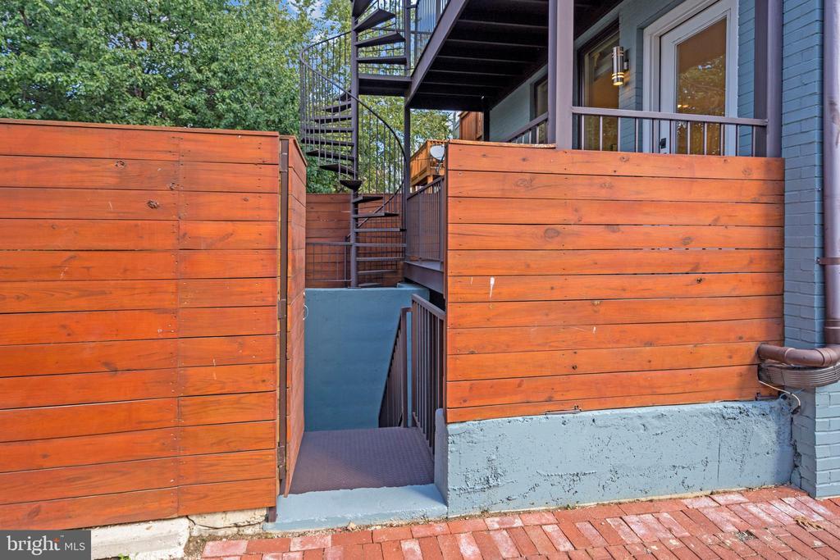
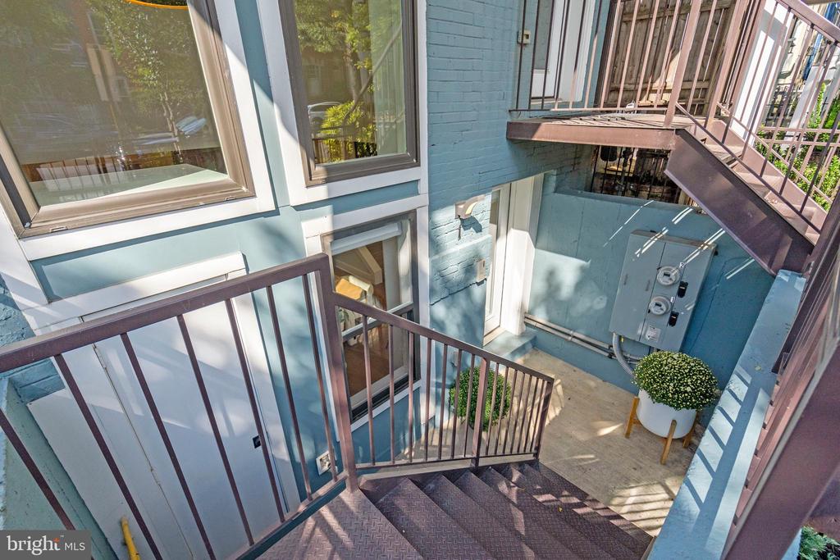
One of the most pleasing perks is your private outdoor patio. Great for grilling, outdoor entertaining, or just lounging in the fall's bright, blue weather! Beyond the patio, secure parking conveys. Compare this with other new builds or recent renovations, and we think you'll agree: this one comes out on top.

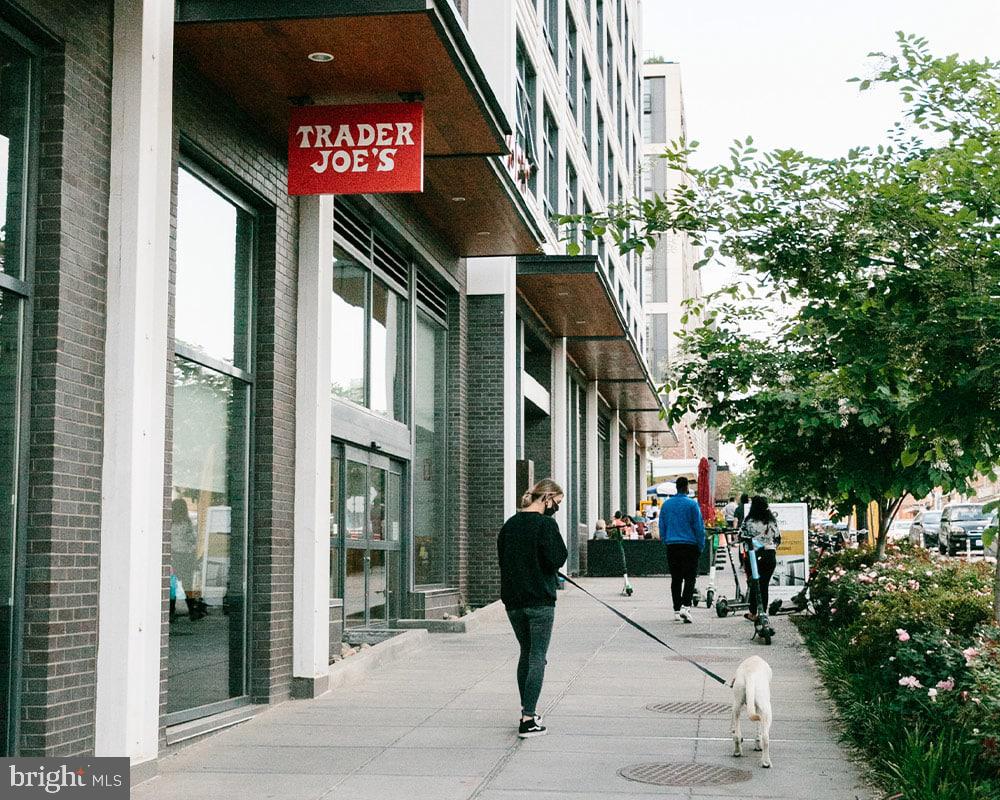
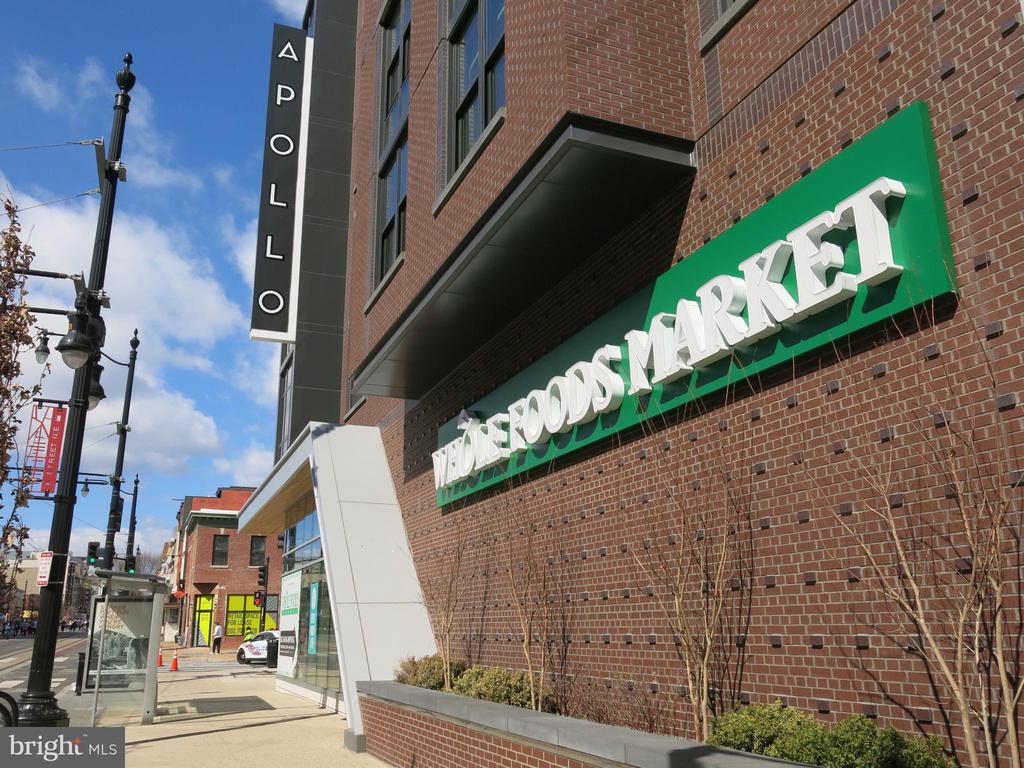
Pet-friendly, two-unit association with $325/month fee. Neighborhood favorites Whole Foods, Trader Joe's, and Union Market District just a few blocks away. NoMa METRO. Less-traveled, non-thru 9th St NE will be your haven in a busy city. Walk Score 94, Bike Score 92.

4
beds

4
baths

1,802 Sq.Ft. LIVING AREA

Features & Amenities

Interior

  • total bedrooms4
  • Total bathrooms4
  • full bathrooms3
  • half bathroom1
  • Laundry room Upper Floor, Washer In Unit, Dryer In Unit
  • Flooring Ceramic Tile, Wood
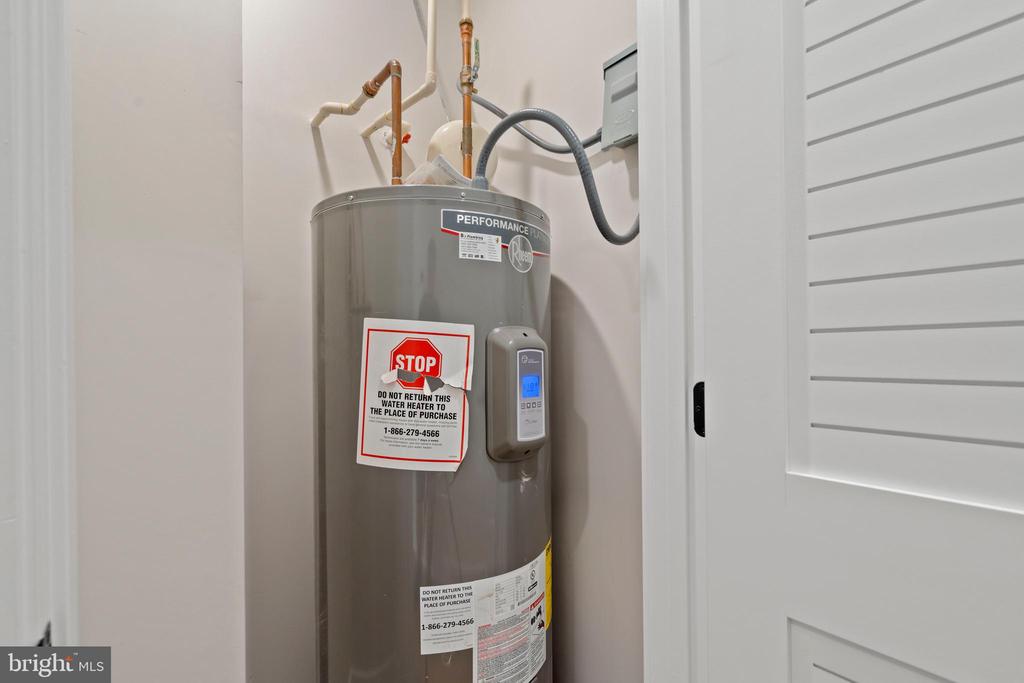
  • APPLIANCES Dishwasher, Disposal, Dryer, Microwave, Oven/Range - Electric, Range Hood, Refrigerator, Stainless Steel Appliances, Washer, Water Heater
  • other interior Features Combination Kitchen/Living, Floor Plan - Open, Floor Plan - Traditional, Kitchen - Gourmet, Kitchen - Island, Primary Bath(s), Recessed Lighting, Upgraded Countertops, Walk-in Closet(s), Wood Floors

Area & Lot

  • Status Sold
  • Date Sold November 25, 2025
  • Living Area1,802 Sq.Ft.
  • Total Area1,802 Sq.Ft.
  • MLS® IDDCDC2222898
  • TypeTownhouse
  • YEAR BUILT1905
  • NeighborhoodWashington
  • Architecture StylesContemporary
  • School DistrictDISTRICT OF COLUMBIA PUBLIC SCHOOLS

Exterior

  • STORIES2
  • water SourcePublic
  • PoolNo Pool
  • parkingOff Street
  • HEAT TYPEForced Air
  • AIR CONDITIONINGCentral A/C
  • sewerPublic Sewer
  • SubstructureBrick/Mortar
  • Disability FeaturesNone
  • HOA AmenitiesOther
  • security FeaturesCarbon Monoxide Detectors, Sprinkler System - Indoor
  • other exterior FeaturesExtensive Hardscape, Exterior Lighting, Other

Financial

  • Sales Price$775,000
  • Real Estate Tax $7,306/yr
  • Zoning RF-1
View Virtual Tour

Washington

Explore

Work With Gavin

To Gavin Kersellius, real estate is not just a business, it’s a lifestyle. With over 10 years of experience in the industry across residential, commercial, and real estate development, Gavin has always worked to provide the highest level of service and dedication to all his clients.

Follow Me on Instagram