


241 12th St SE
241 12th St SE
241 12th St SE
241 12th St SE
241 12th St SE
241 12th St SE
241 12th St SE
241 12th St SE
241 12th St SE
241 12th St SE
241 12th St SE
241 12th St SE
241 12th St SE
241 12th St SE
241 12th St SE
241 12th St SE
241 12th St SE
241 12th St SE
241 12th St SE
241 12th St SE
241 12th St SE
241 12th St SE
241 12th St SE
241 12th St SE
241 12th St SE
241 12th St SE
241 12th St SE
241 12th St SE
241 12th St SE
241 12th St SE
241 12th St SE
241 12th St SE
241 12th St SE
241 12th St SE
241 12th St SE
241 12th St SE
241 12th St SE
241 12th St SE
241 12th St SE
241 12th St SE
241 12th St SE
241 12th St SE
241 12th St SE
241 12th St SE
241 12th St SE
241 12th St SE
241 12th St SE
241 12th St SE
241 12th St SE
241 12th St SE
241 12th St SE
241 12th St SE
241 12th St SE
241 12th St SE
241 12th St SE
SEE ALL PHOTOS
241 12th St SE
241 12th St SE
241 12th St SE
241 12th St SE
241 12th St SE
241 12th St SE
241 12th St SE
241 12th St SE
241 12th St SE
241 12th St SE
241 12th St SE
241 12th St SE
241 12th St SE
241 12th St SE
241 12th St SE
241 12th St SE
241 12th St SE
241 12th St SE
241 12th St SE
241 12th St SE
241 12th St SE
241 12th St SE
241 12th St SE
241 12th St SE
241 12th St SE
241 12th St SE
241 12th St SE
241 12th St SE
241 12th St SE
241 12th St SE
241 12th St SE
241 12th St SE
241 12th St SE
241 12th St SE
241 12th St SE
241 12th St SE
241 12th St SE
241 12th St SE
241 12th St SE
241 12th St SE
241 12th St SE
241 12th St SE
241 12th St SE
241 12th St SE
241 12th St SE
241 12th St SE
241 12th St SE
241 12th St SE
241 12th St SE
241 12th St SE
241 12th St SE
241 12th St SE
241 12th St SE
241 12th St SE
241 12th St SE
Courtesy of Coldwell Banker Realty - Washington
Sold

241 12th St SE

241 12TH STREET SE, WASHINGTON, DC 20003

$1,375,000
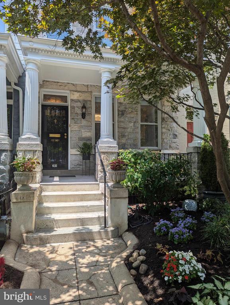
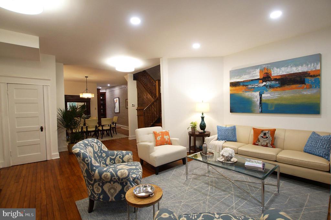
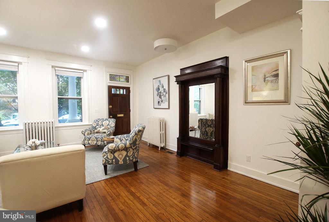
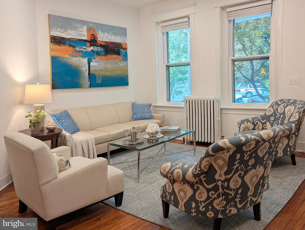
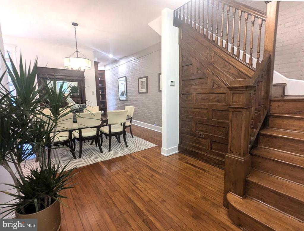
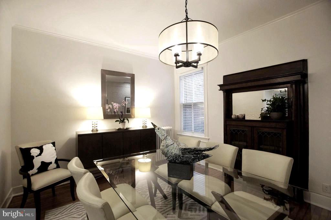
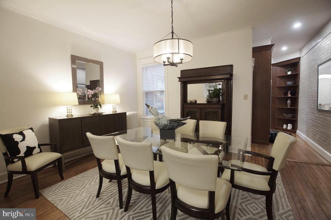
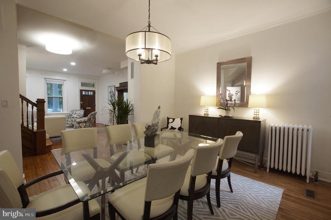
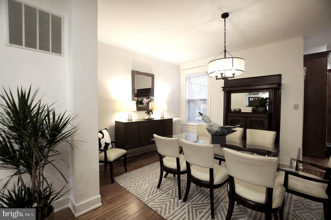
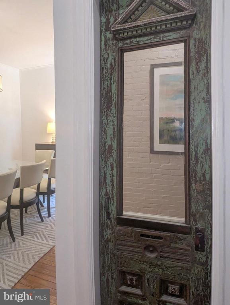
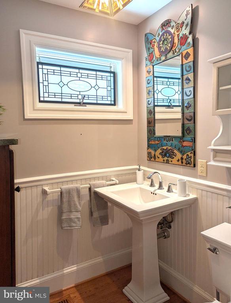
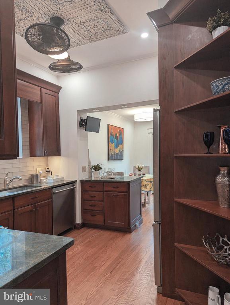
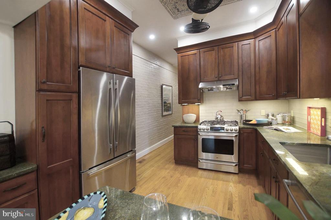
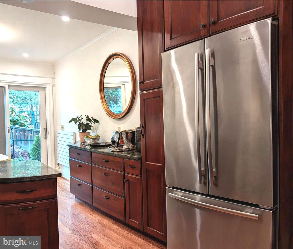
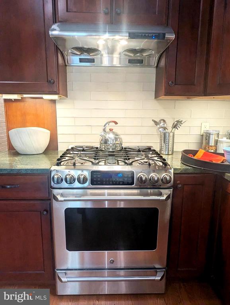
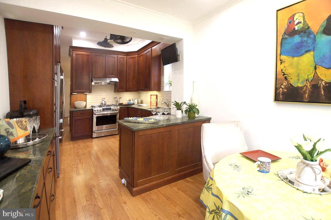
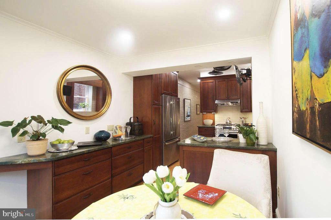
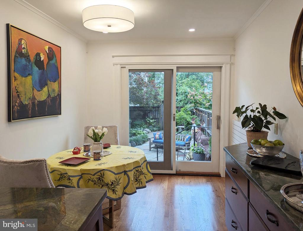
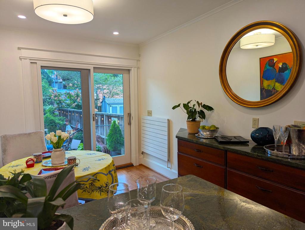
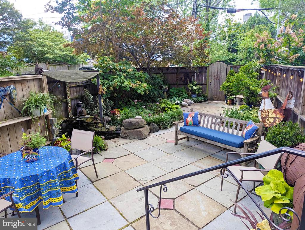
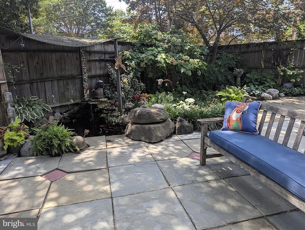
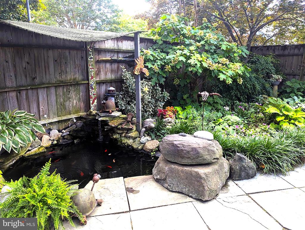
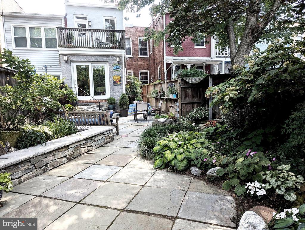
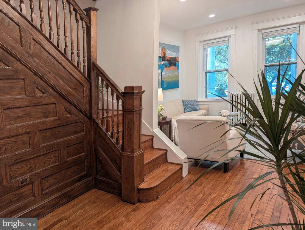
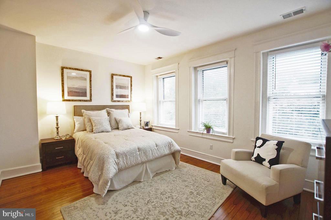
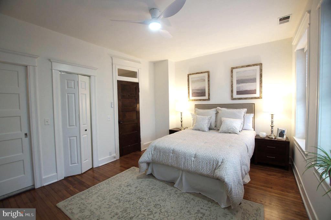
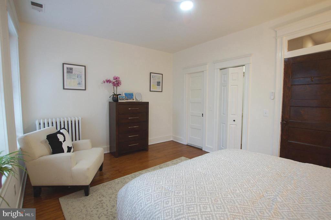
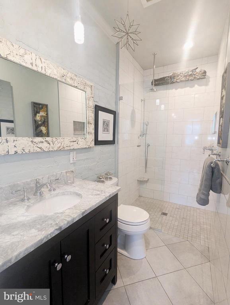
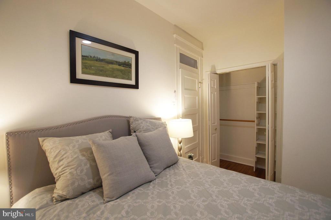
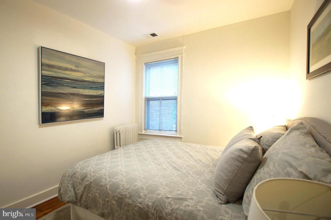
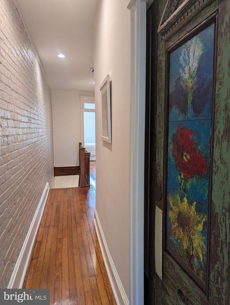
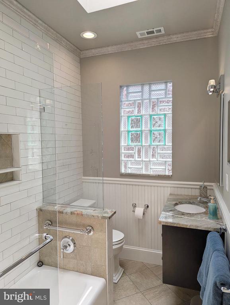
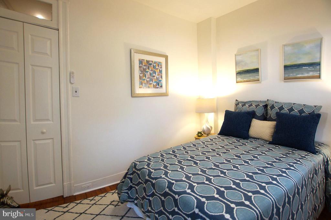
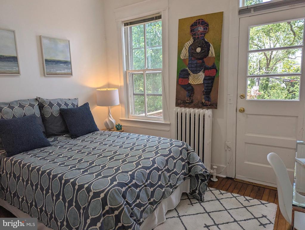
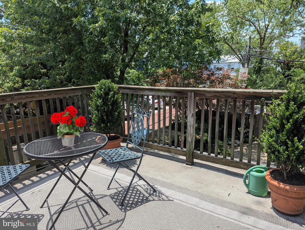
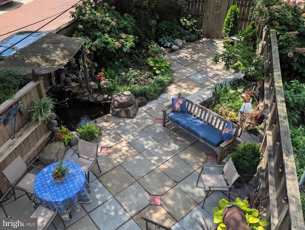
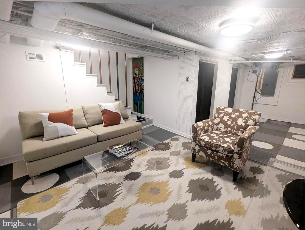
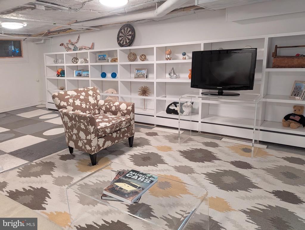
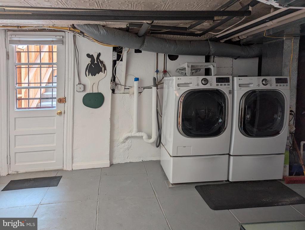
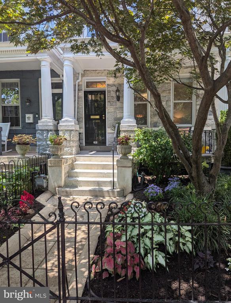
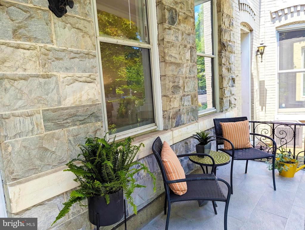
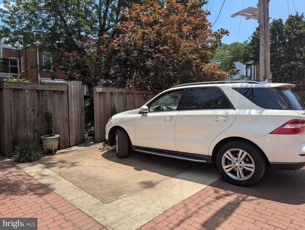
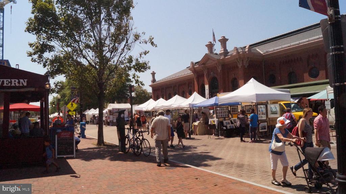
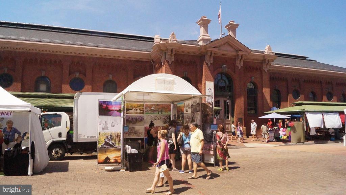
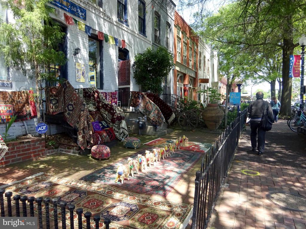
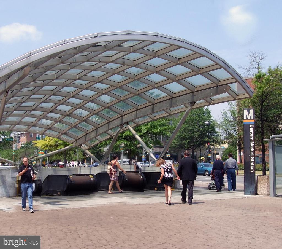
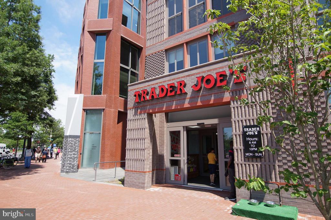
Gorgeous one-of-a-kind front porch Victorian feels like home the moment you walk in! Spacious, stylish and made to gather, every space tells guests, "you're welcome here." Steps from Lincoln Park, METRO, the iconic Eastern Market, Trader Joe's, the Capitol Complex, shopping and fine dining, this Capitol Hill delight is located on one of the Hill's most desired and sought after blocks. Inside you'll find three bedrooms, two and one-half luxurious bathrooms, soaring ceilings and a light-filled layout in pristine move-in condition. The completely renovated table-space country kitchen is a true show-stopper---featuring stainless steel appliances, dazzling granite countertops, custom floor-to-ceiling cherry cabinetry, and a buffet-ready counter made for effortless entertaining. Slide open the glass doors and discover your private garden retreat: an extraordinary magical patio oasis with a bubbling fish pond perfect for garden brunches to evening soirees to lazy laid-back weekends. 2 CAR PARKING lies immediately behind the garden fence. The expansive dining room comfortably seats 8-10 and the full basement adds flexible space for a family room, rec zone, workshop, storage and includes separate laundry and mechanical areas. Formal, relaxed, and everything in between---this home embraces it all! It is so much more than a residence---it's an incredibly "feel-good" lifestyle. Join me and see for yourself.

3
beds

3
baths

1,834 Sq.Ft. LIVING AREA

2,133 Sq.Ft. lot

Features & Amenities

Interior

  • total bedrooms3
  • Total bathrooms3
  • full bathrooms2
  • half bathroom1
  • Flooring Hardwood, Wood, Ceramic Tile, Concrete
  • APPLIANCES Dishwasher, Disposal, Dryer, Energy Efficient Appliances, Exhaust Fan, Icemaker, Indoor Grill, Oven/Range - Gas, Refrigerator, Six Burner Stove, Stainless Steel Appliances, Washer, Water Heater
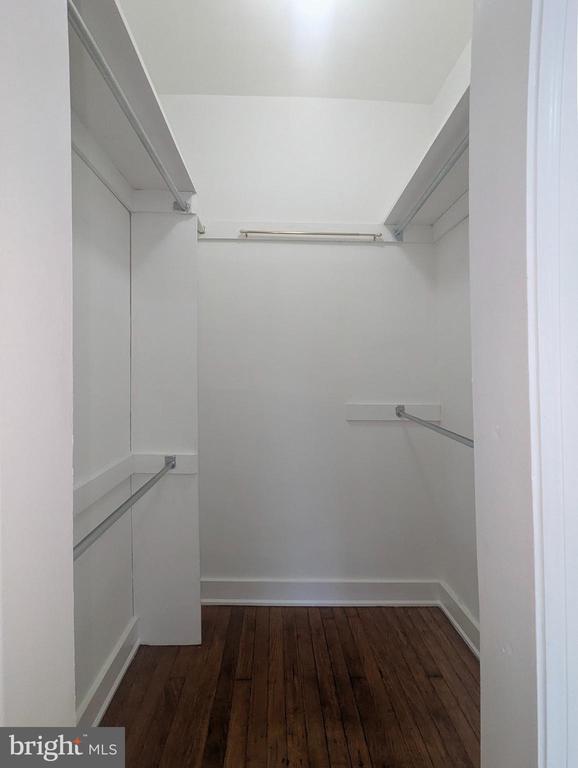
  • other interior Features Bathroom - Walk-In Shower, Bathroom - Tub Shower, Built-Ins, Ceiling Fan(s), Formal/Separate Dining Room, Kitchen - Country, Kitchen - Eat-In, Kitchen - Gourmet, Kitchen - Island, Kitchen - Table Space, Recessed Lighting, Skylight(s), Stain/Lead Glass, Upgraded Countertops, Walk-in Closet(s), Window Treatments, Wood Floors

Area & Lot

  • Status Sold
  • Date Sold August 15, 2025
  • Living Area1,834 Sq.Ft.
  • Lot Area2,133 Sq.Ft.
  • MLS® IDDCDC2208618
  • TypeResidential
  • YEAR BUILT1900
  • NeighborhoodWashington
  • Architecture StylesVictorian
  • Elementary SchoolCALL SCHOOL BOARD
  • Middle SchoolCALL SCHOOL BOARD
  • High SchoolCALL SCHOOL BOARD

Exterior

  • STORIES3
  • water SourcePublic
  • utilitiesElectric Available, Natural Gas Available, Sewer Available, Water Available
  • lot featuresBacks - Open Common Area, Front Yard, Landscaping, Pond, Rear Yard
  • parkingOff Street
  • HEAT TYPEHot Water, Radiator
  • AIR CONDITIONINGCentral A/C
  • sewerPublic Sewer
  • SubstructureOther
  • Disability FeaturesNone
  • other exterior FeaturesExterior Lighting, Other

Financial

  • Sales Price$1,375,000
  • Real Estate Tax $9,856/yr
  • Zoning RESIDENTIAL

Washington

Explore

Work With Gavin

To Gavin Kersellius, real estate is not just a business, it’s a lifestyle. With over 10 years of experience in the industry across residential, commercial, and real estate development, Gavin has always worked to provide the highest level of service and dedication to all his clients.

Follow Me on Instagram