235 9th St SE
235 9th St SE
235 9th St SE
235 9th St SE
235 9th St SE
235 9th St SE
235 9th St SE
235 9th St SE
235 9th St SE
235 9th St SE
235 9th St SE
235 9th St SE
235 9th St SE
235 9th St SE
235 9th St SE
235 9th St SE
235 9th St SE
235 9th St SE
235 9th St SE
235 9th St SE
235 9th St SE
235 9th St SE
235 9th St SE
235 9th St SE
235 9th St SE
235 9th St SE
235 9th St SE
235 9th St SE
235 9th St SE
235 9th St SE
235 9th St SE
235 9th St SE
235 9th St SE
235 9th St SE
235 9th St SE
235 9th St SE
235 9th St SE
235 9th St SE
235 9th St SE
235 9th St SE
SEE ALL PHOTOS
235 9th St SE
235 9th St SE
235 9th St SE
235 9th St SE
235 9th St SE
235 9th St SE
235 9th St SE
235 9th St SE
235 9th St SE
235 9th St SE
235 9th St SE
235 9th St SE
235 9th St SE
235 9th St SE
235 9th St SE
235 9th St SE
235 9th St SE
235 9th St SE
235 9th St SE
235 9th St SE
235 9th St SE
235 9th St SE
235 9th St SE
235 9th St SE
235 9th St SE
235 9th St SE
235 9th St SE
235 9th St SE
235 9th St SE
235 9th St SE
235 9th St SE
235 9th St SE
235 9th St SE
235 9th St SE
235 9th St SE
235 9th St SE
235 9th St SE
235 9th St SE
235 9th St SE
235 9th St SE
Sold

235 9th St SE

235 9TH STREET SE, WASHINGTON, DC 20003

$1,099,000
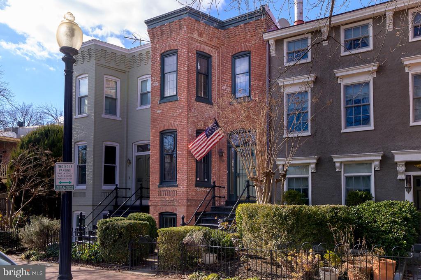
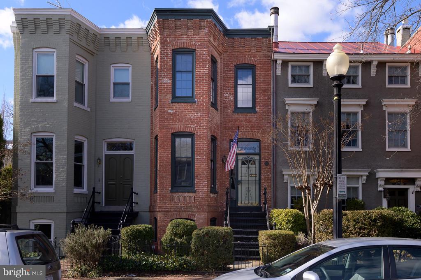
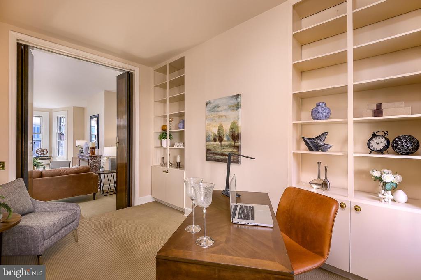
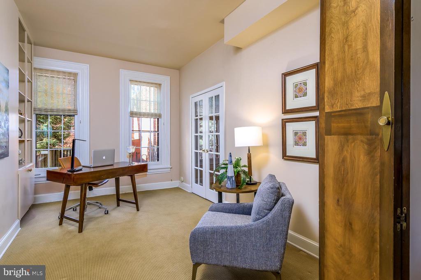
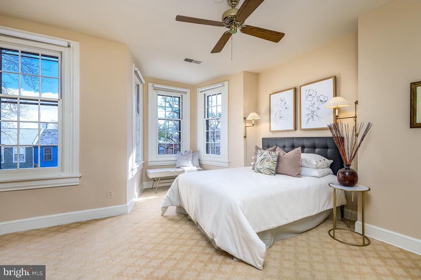
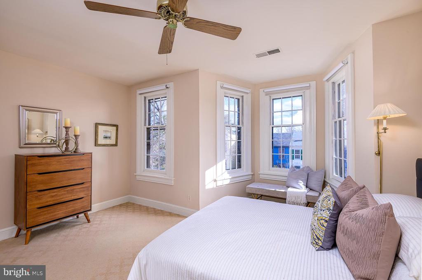
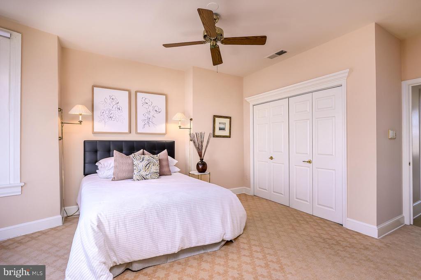
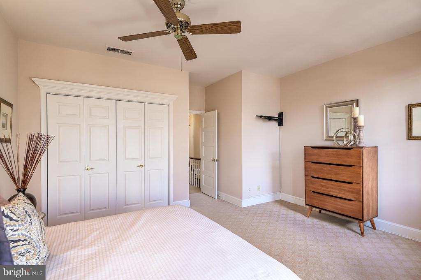
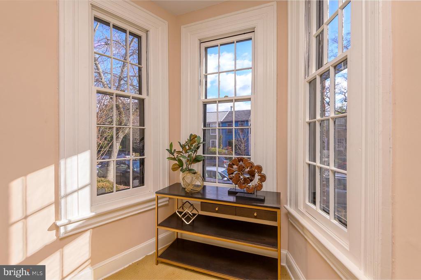
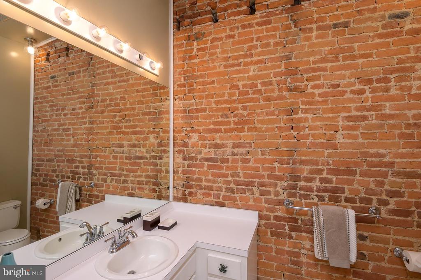
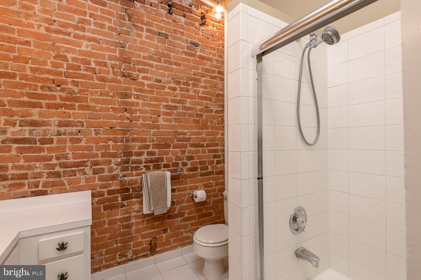
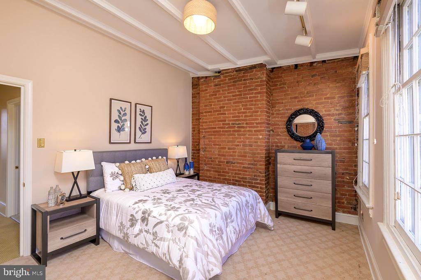
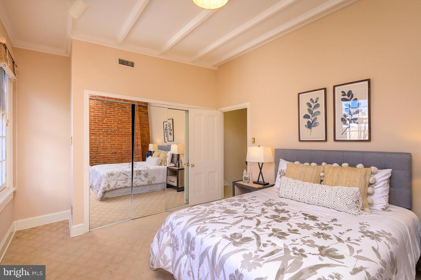
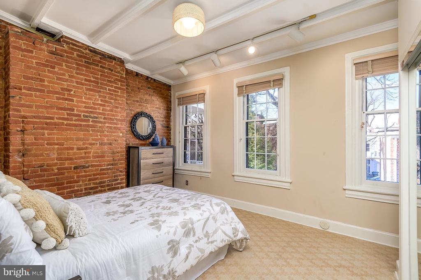
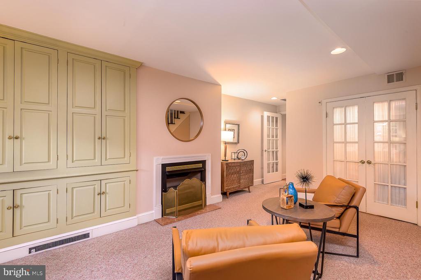
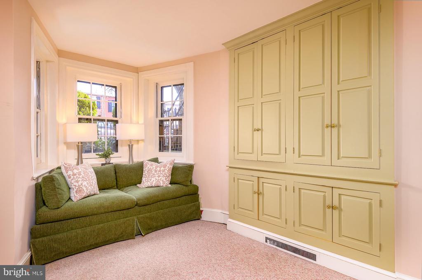
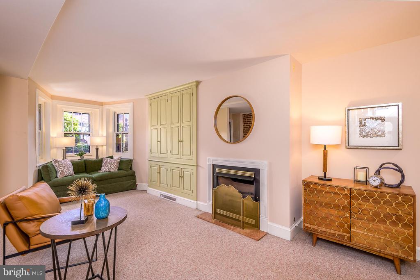
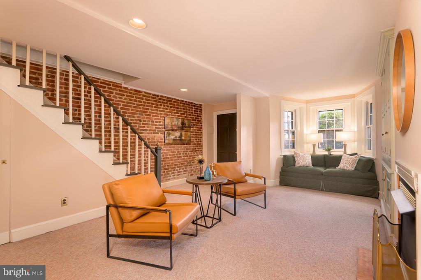
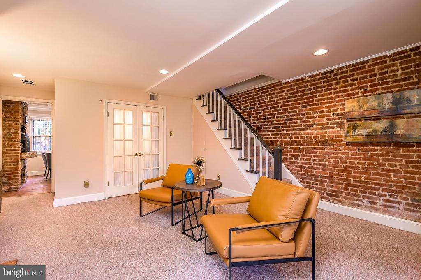
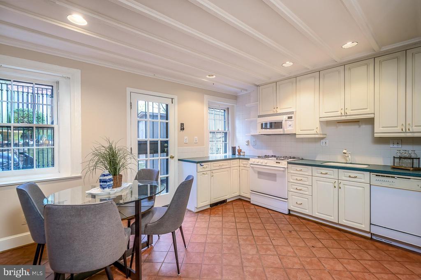
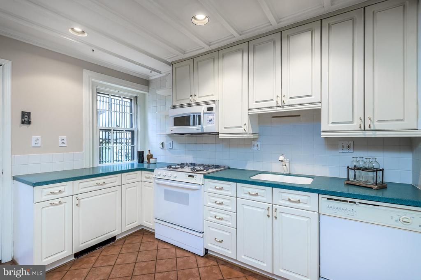
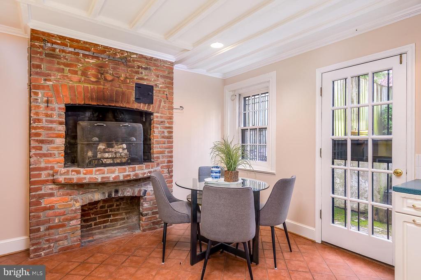
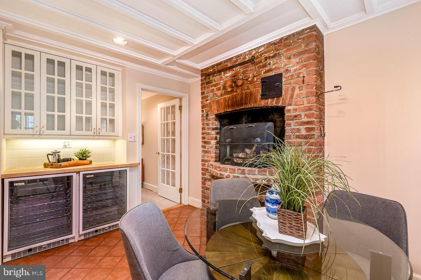
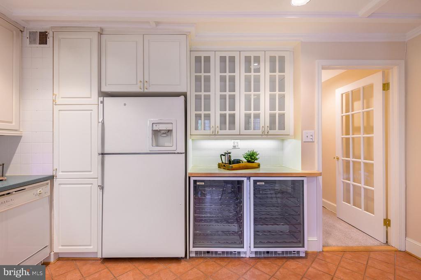
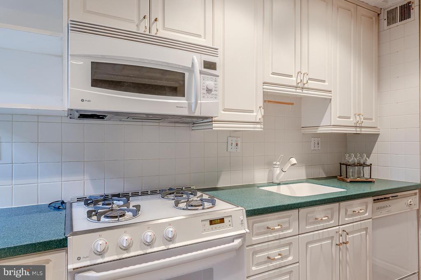
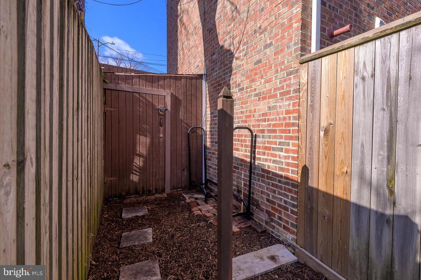
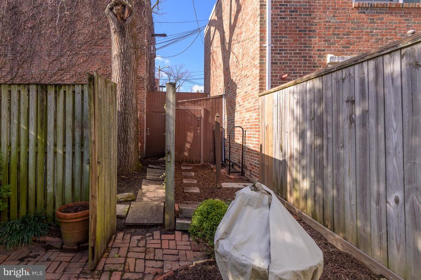
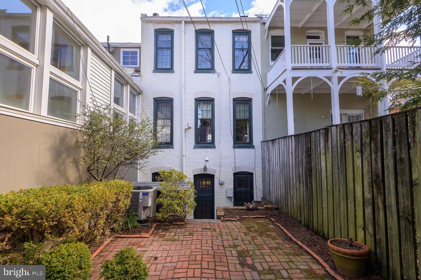
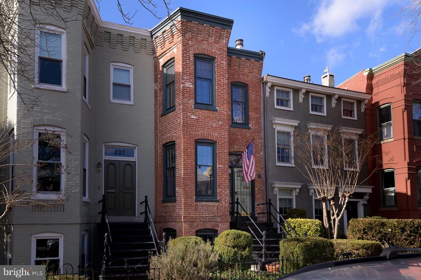
CHARM AND SOPHISTICATION. Admire the facade of this handsome Victorian bayfront, then discover a 2 bedroom/1.5 bath house on a best block that offers 1890 sq. ft on three levels. A wonderful home offering a blend of formal and informal spaces -- in the Heart of the Hill.

LOCATION: Conveniently situated just 2 blocks from Eastern Market, this home enjoys easy access to Eastern Market Metro and Barracks Row. Experience the vibrancy of this neighborhood consistently rated one of America's 10 best.

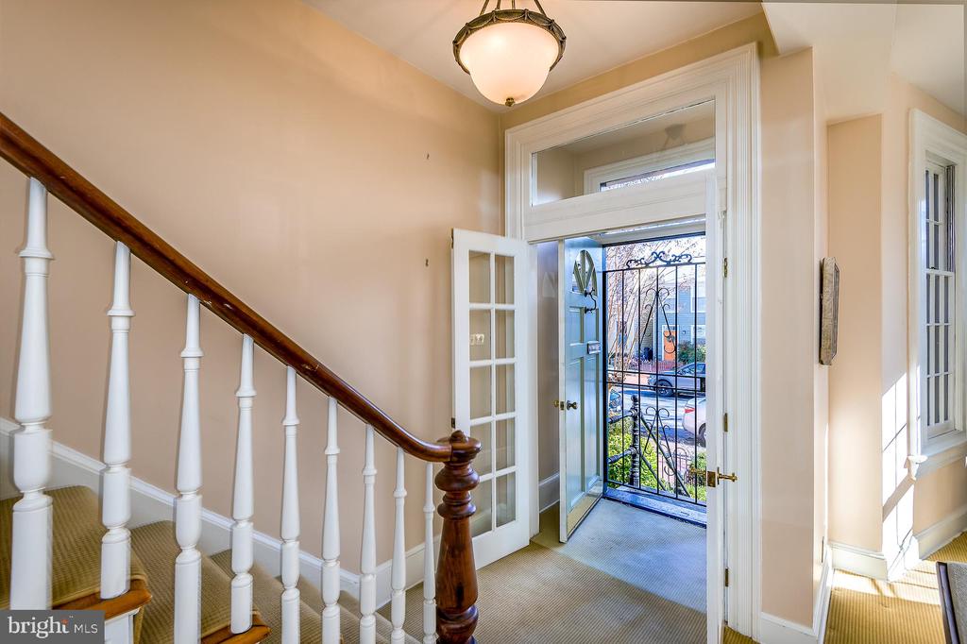
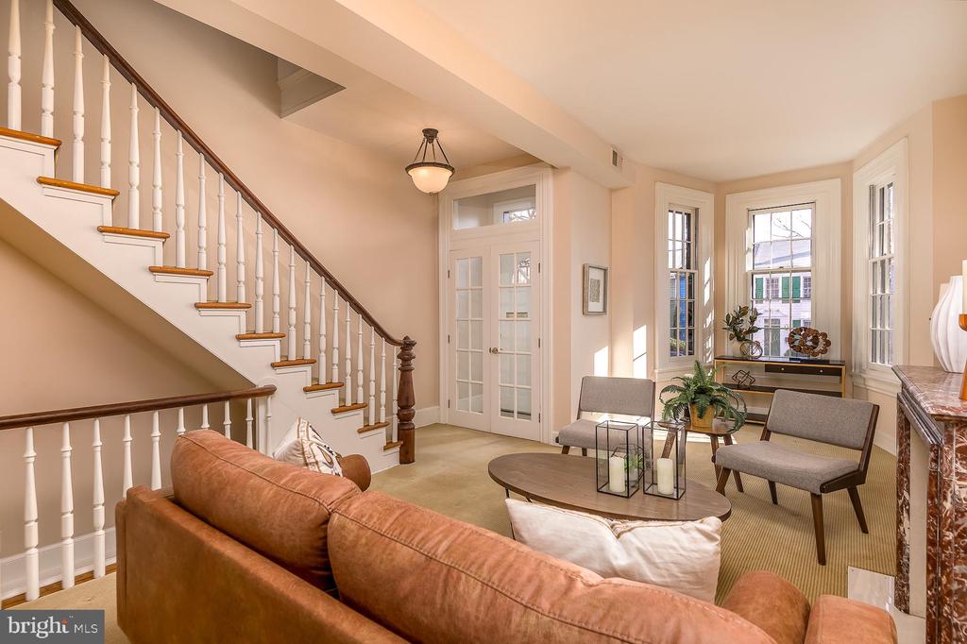
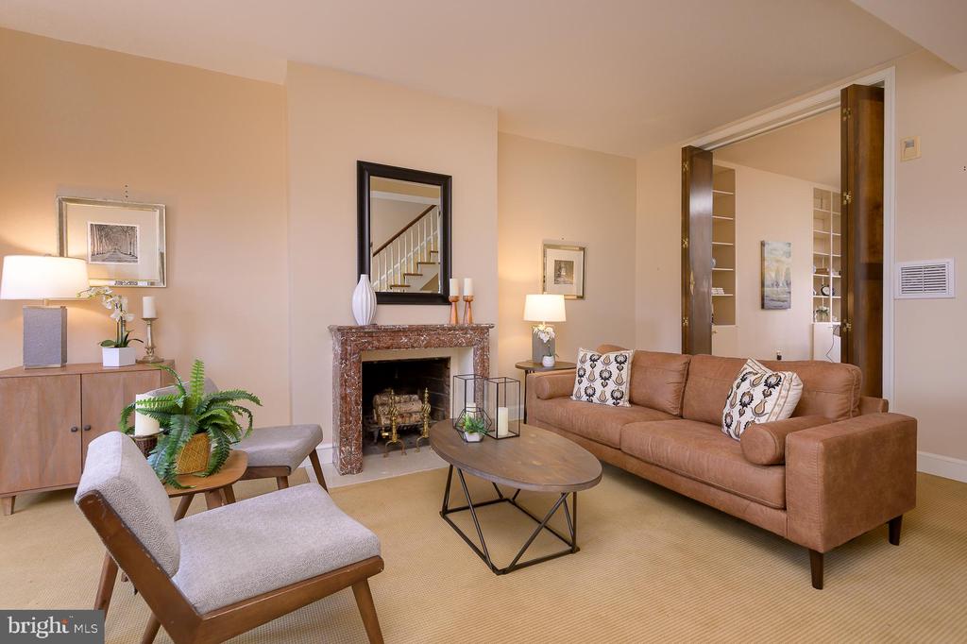
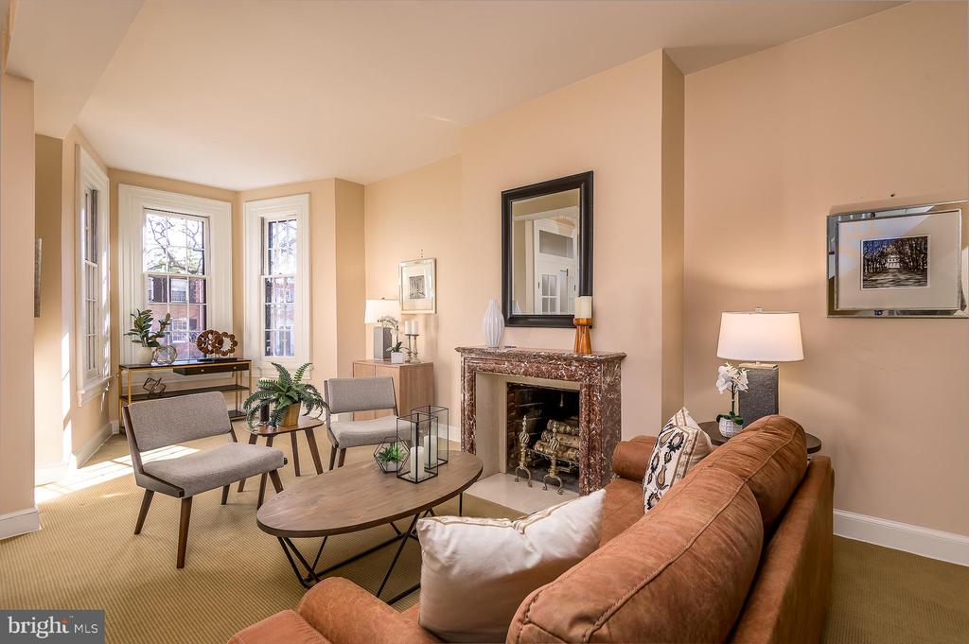
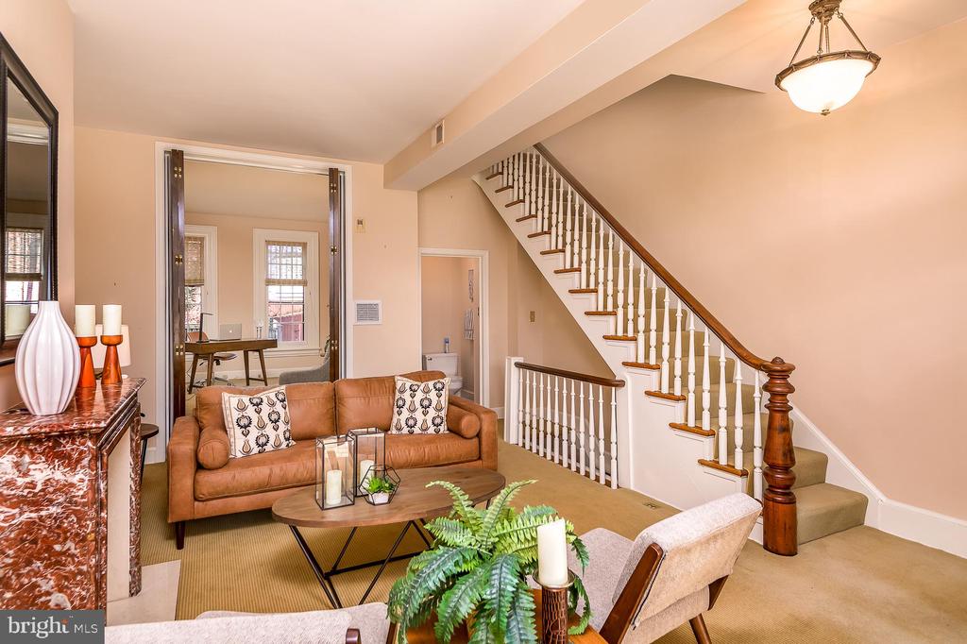
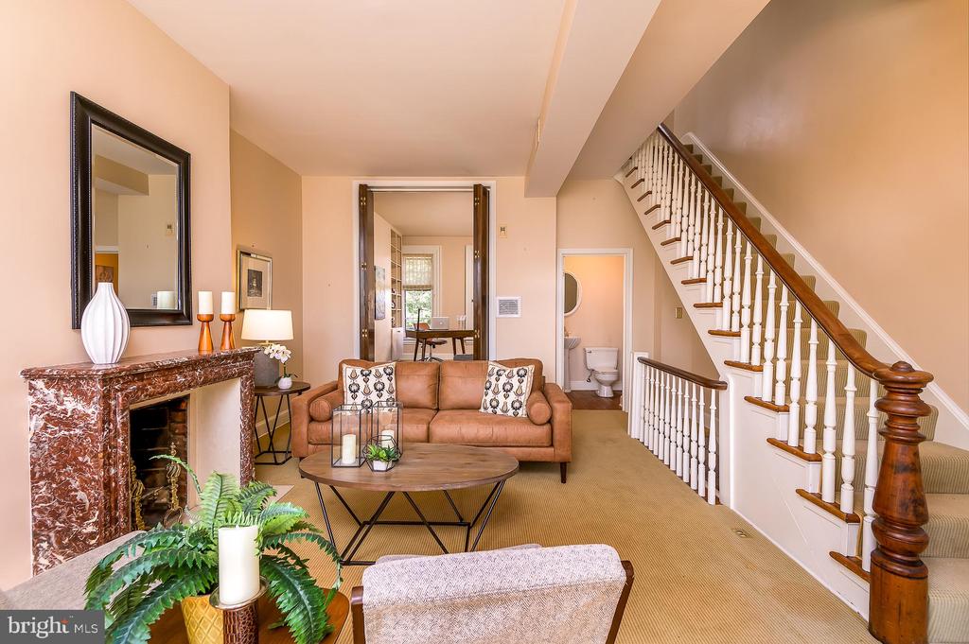
FIRST FLOOR: Gracious and Practical Living
*

2
beds

2
baths

1,890 Sq.Ft. LIVING AREA

1,257 Sq.Ft. lot

Features & Amenities

Interior

  • total bedrooms2
  • Total bathrooms2
  • full bathroom1
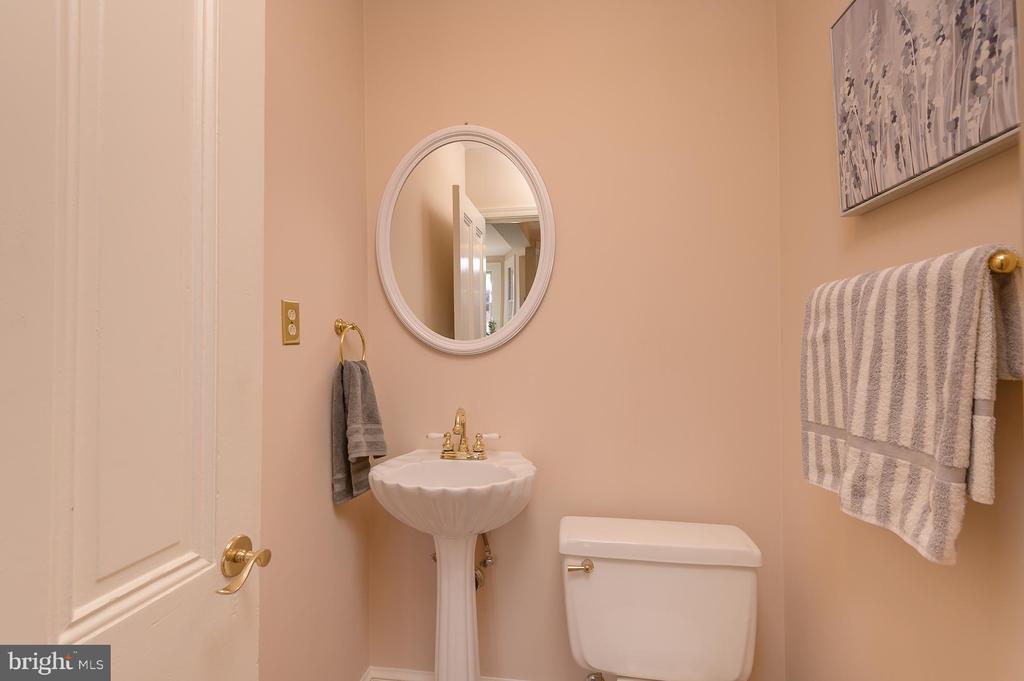
  • half bathroom1
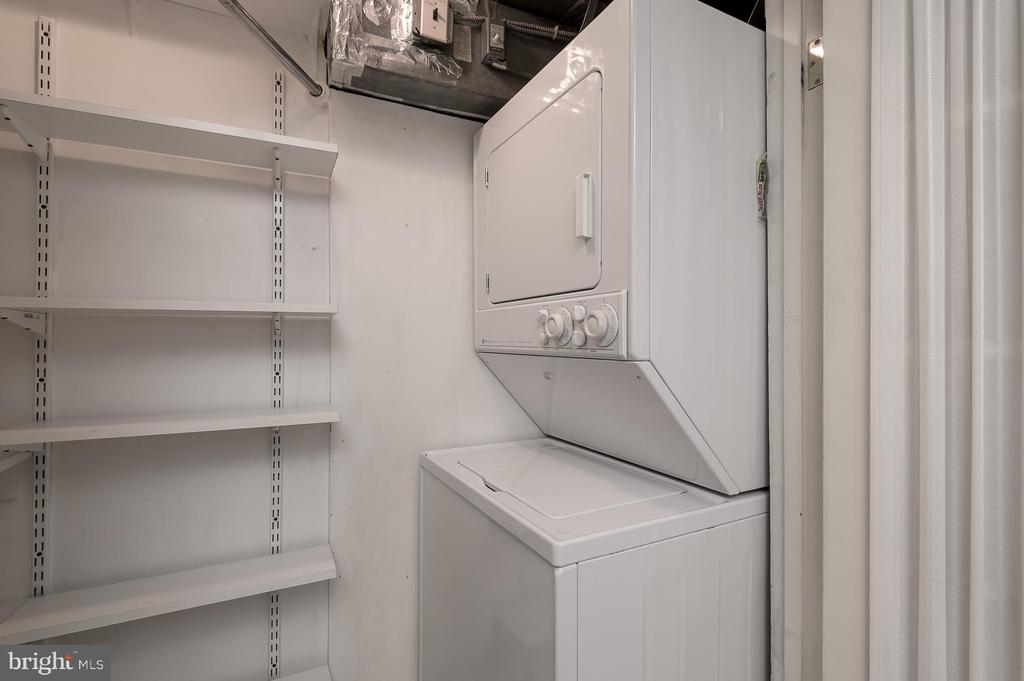
  • Laundry room Lower Floor, Washer In Unit, Dryer In Unit
  • Fireplace Gas/Propane, Wood
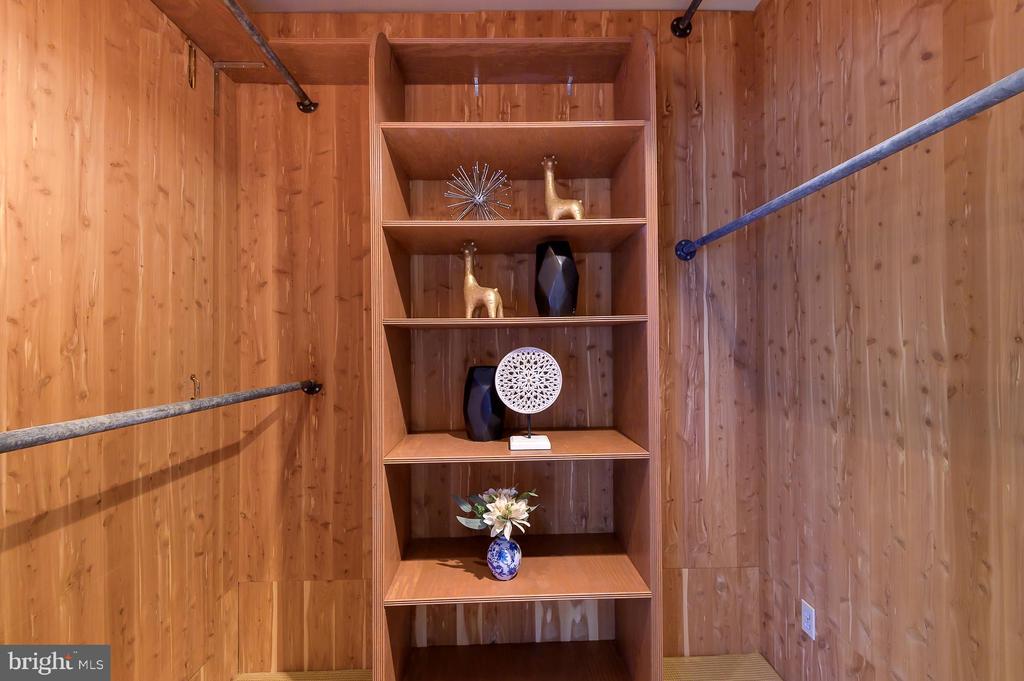
  • other interior Features Cedar Closet(s), Ceiling Fan(s), Combination Kitchen/Dining, Floor Plan - Traditional, Kitchen - Eat-In, Skylight(s)

Area & Lot

  • Status Sold
  • Date Sold March 28, 2025
  • Living Area1,890 Sq.Ft.
  • Total Area1,890 Sq.Ft.
  • Lot Area1,257 Sq.Ft.
  • MLS® IDDCDC2183114
  • TypeTownhouse
  • YEAR BUILT1900
  • NeighborhoodWashington
  • Architecture StylesTraditional, Victorian
  • Elementary SchoolWATKINS
  • School DistrictDISTRICT OF COLUMBIA PUBLIC SCHOOLS

Exterior

  • STORIES3
  • water SourcePublic
  • PoolNo Pool
  • parkingOn Street
  • HEAT TYPEForced Air
  • AIR CONDITIONINGCentral A/C
  • sewerPublic Sewer
  • SubstructureOther
  • Disability FeaturesNone
  • other exterior FeaturesSidewalks

Financial

  • Sales Price$1,099,000
  • Real Estate Tax $3,990/yr
  • Zoning RESIDENTIAL
View Virtual Tour

Washington

Explore

Work With Gavin

To Gavin Kersellius, real estate is not just a business, it’s a lifestyle. With over 10 years of experience in the industry across residential, commercial, and real estate development, Gavin has always worked to provide the highest level of service and dedication to all his clients.

Follow Me on Instagram