
1169 Neal St NE #1
1169 Neal St NE #1
1169 Neal St NE #1
1169 Neal St NE #1
1169 Neal St NE #1
1169 Neal St NE #1
1169 Neal St NE #1
1169 Neal St NE #1
1169 Neal St NE #1
1169 Neal St NE #1
1169 Neal St NE #1
1169 Neal St NE #1
1169 Neal St NE #1
1169 Neal St NE #1
1169 Neal St NE #1
1169 Neal St NE #1
1169 Neal St NE #1
1169 Neal St NE #1
1169 Neal St NE #1
1169 Neal St NE #1
1169 Neal St NE #1
1169 Neal St NE #1
1169 Neal St NE #1
1169 Neal St NE #1
1169 Neal St NE #1
1169 Neal St NE #1
1169 Neal St NE #1
1169 Neal St NE #1
1169 Neal St NE #1
1169 Neal St NE #1
1169 Neal St NE #1
1169 Neal St NE #1
1169 Neal St NE #1
1169 Neal St NE #1
1169 Neal St NE #1
1169 Neal St NE #1
1169 Neal St NE #1
1169 Neal St NE #1
1169 Neal St NE #1
1169 Neal St NE #1
1169 Neal St NE #1
1169 Neal St NE #1
1169 Neal St NE #1
1169 Neal St NE #1
1169 Neal St NE #1
1169 Neal St NE #1
1169 Neal St NE #1
1169 Neal St NE #1
1169 Neal St NE #1
1169 Neal St NE #1
1169 Neal St NE #1
1169 Neal St NE #1
1169 Neal St NE #1
1169 Neal St NE #1
1169 Neal St NE #1
SEE ALL PHOTOS
1169 Neal St NE #1
1169 Neal St NE #1
1169 Neal St NE #1
1169 Neal St NE #1
1169 Neal St NE #1
1169 Neal St NE #1
1169 Neal St NE #1
1169 Neal St NE #1
1169 Neal St NE #1
1169 Neal St NE #1
1169 Neal St NE #1
1169 Neal St NE #1
1169 Neal St NE #1
1169 Neal St NE #1
1169 Neal St NE #1
1169 Neal St NE #1
1169 Neal St NE #1
1169 Neal St NE #1
1169 Neal St NE #1
1169 Neal St NE #1
1169 Neal St NE #1
1169 Neal St NE #1
1169 Neal St NE #1
1169 Neal St NE #1
1169 Neal St NE #1
1169 Neal St NE #1
1169 Neal St NE #1
1169 Neal St NE #1
1169 Neal St NE #1
1169 Neal St NE #1
1169 Neal St NE #1
1169 Neal St NE #1
1169 Neal St NE #1
1169 Neal St NE #1
1169 Neal St NE #1
1169 Neal St NE #1
1169 Neal St NE #1
1169 Neal St NE #1
1169 Neal St NE #1
1169 Neal St NE #1
1169 Neal St NE #1
1169 Neal St NE #1
1169 Neal St NE #1
1169 Neal St NE #1
1169 Neal St NE #1
1169 Neal St NE #1
1169 Neal St NE #1
1169 Neal St NE #1
1169 Neal St NE #1
1169 Neal St NE #1
1169 Neal St NE #1
1169 Neal St NE #1
1169 Neal St NE #1
1169 Neal St NE #1
1169 Neal St NE #1
Courtesy of Coldwell Banker Realty - Washington
Sold

1169 Neal St NE #1

1169 NEAL STREET NE Unit: 1, WASHINGTON, DC 20002

$665,000
The backyard is open for the summer! Hands down the best value and space in the neighborhood!

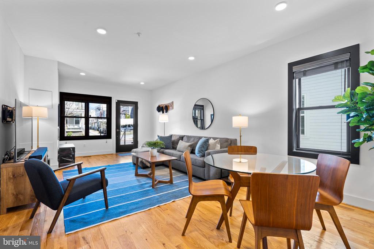
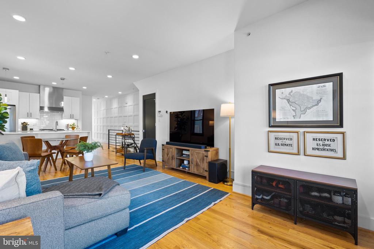
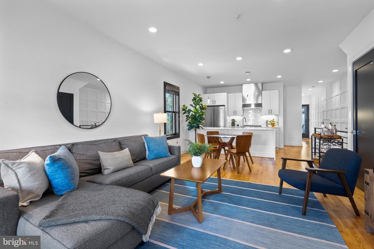
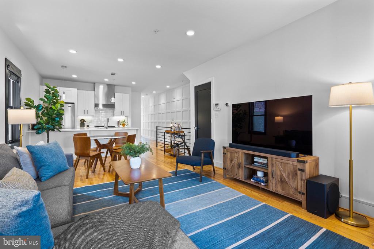
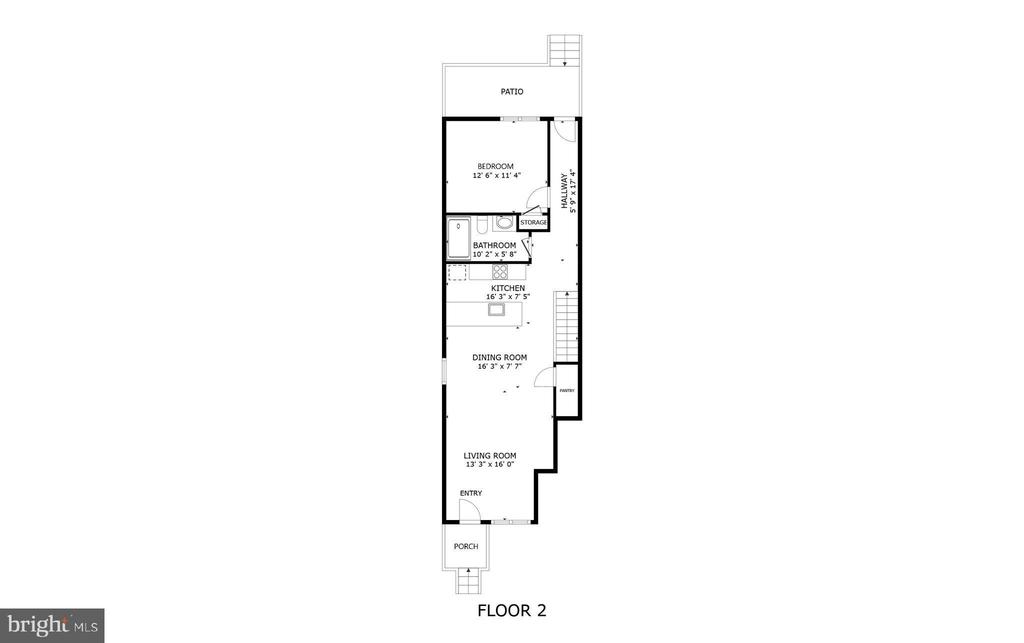
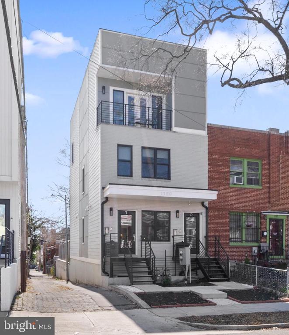
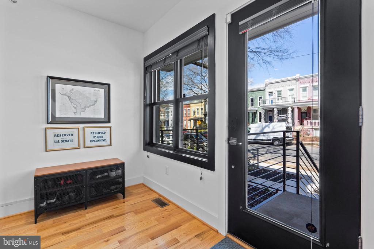
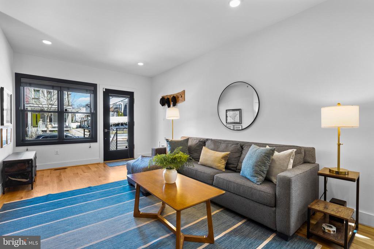
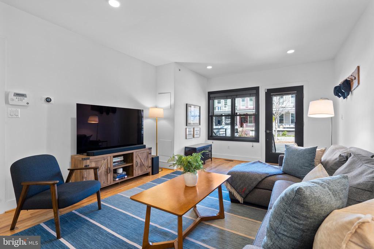
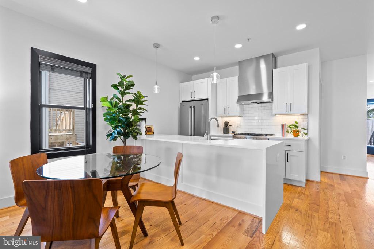
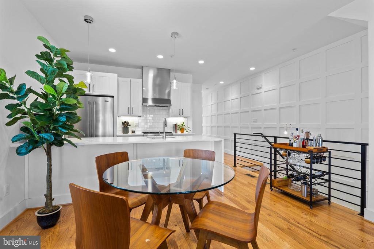
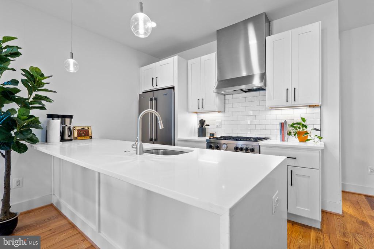
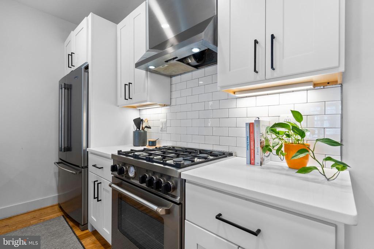
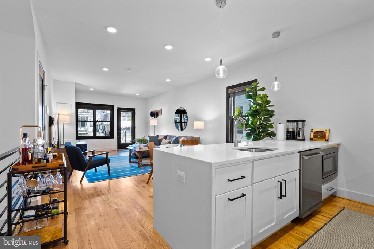
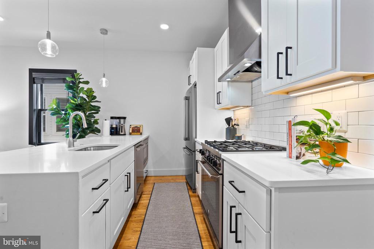
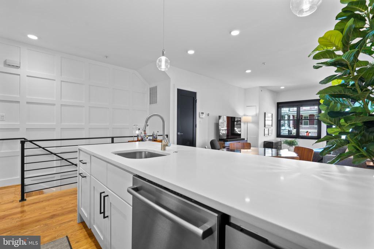
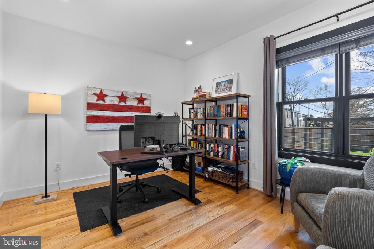
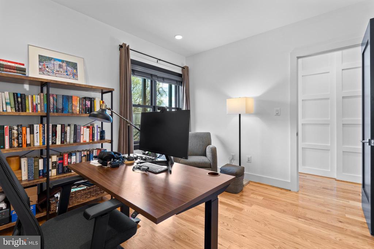
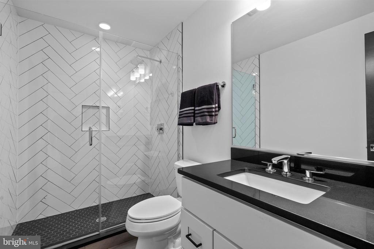
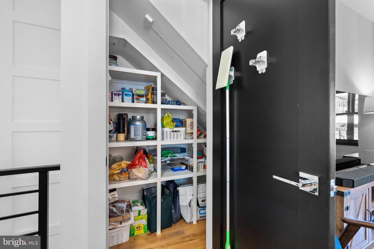
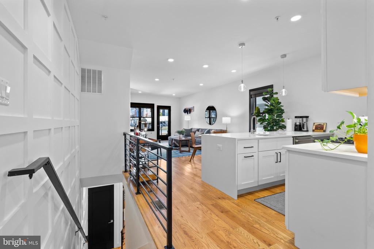
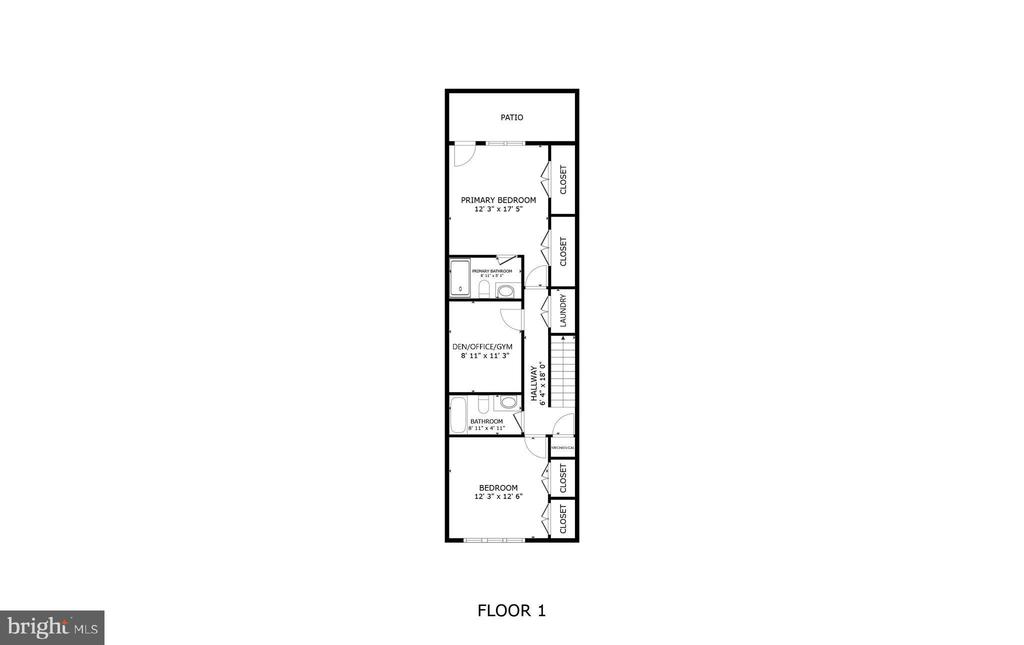
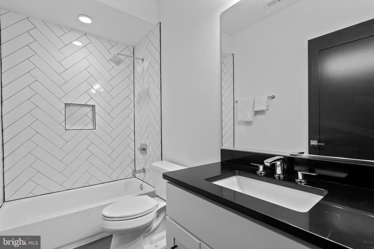
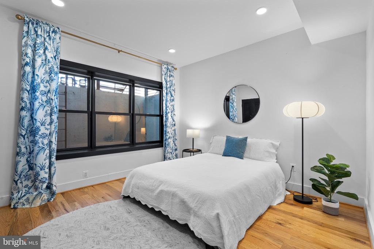
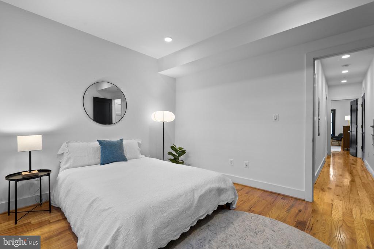
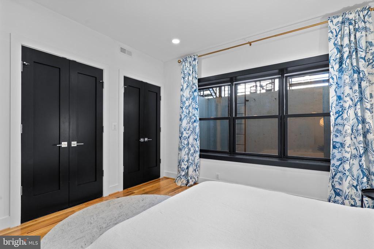
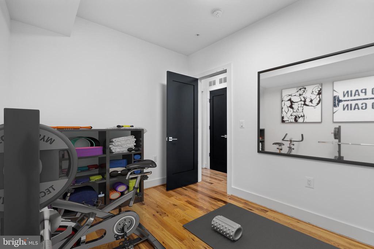
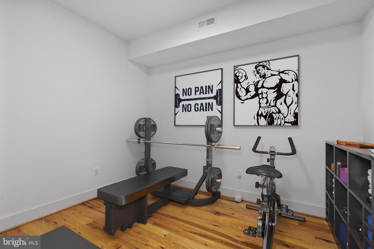
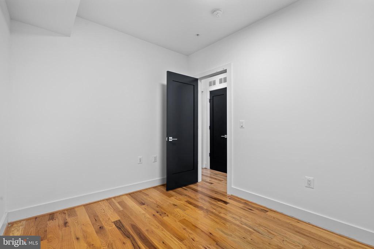
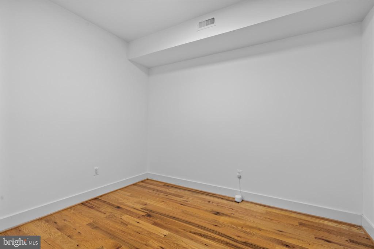
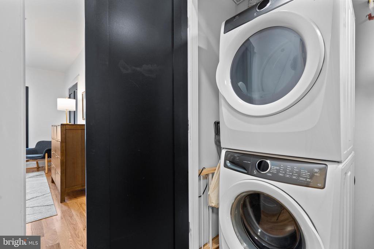
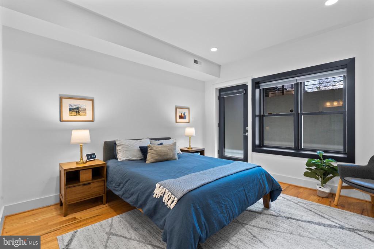
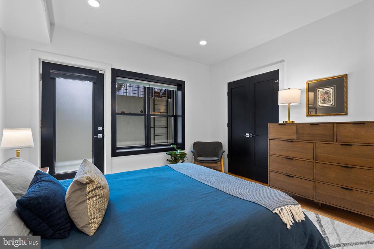
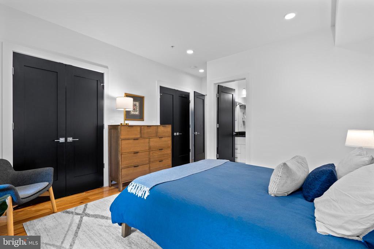
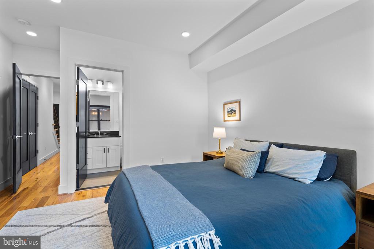
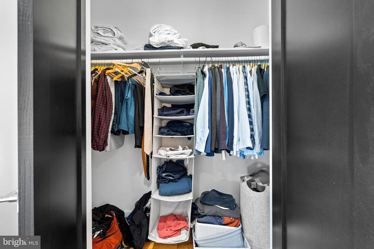
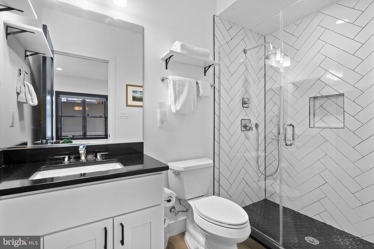
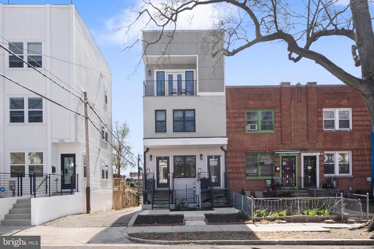
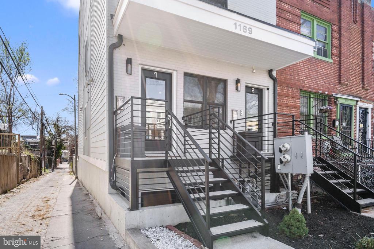
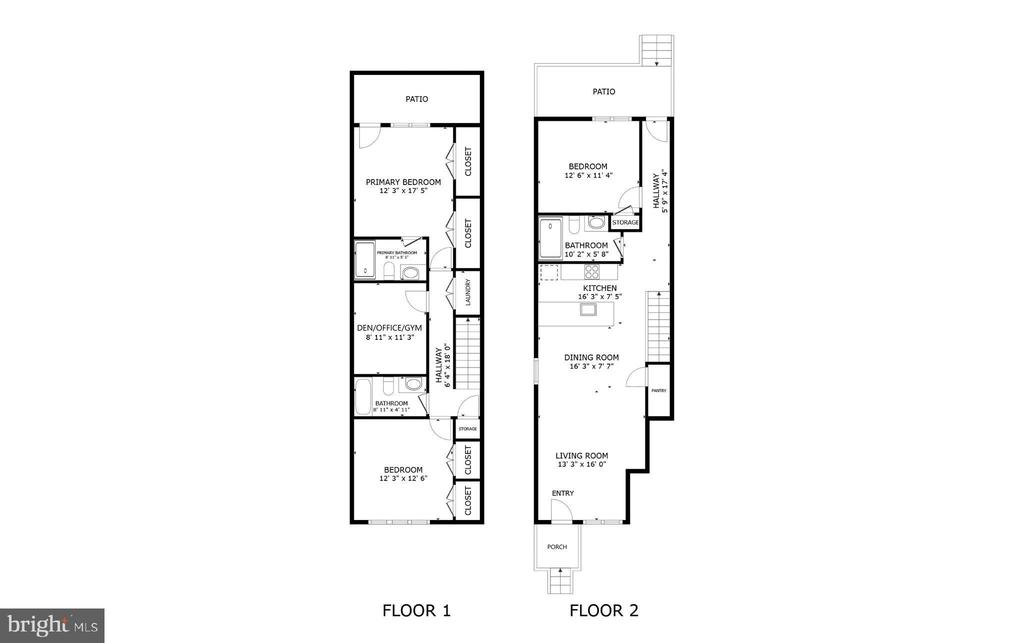
You have all the conveniences that come with "new" in this nearly 1,600 sq ft, 3BR + den/3BA modern duplex built from the ground up in 2019. Big open spaces, high ceilings, bright windows, and warm wood floors throughout. The main floor hits high notes with generous living and dining areas + a classic kitchen with an inviting bar just right for entertaining, homework, or simply hanging out. Just beyond, a full bath and spacious, sunny bedroom currently used as an office. Downstairs, the king-size rear bedroom features its own full bath and generous double closets. The king-size front bedroom (also with double closets) and den/workout room/4th bedroom share a crisp hall bath with tub. XL in-unit laundry in handy under stair closet with extra storage.

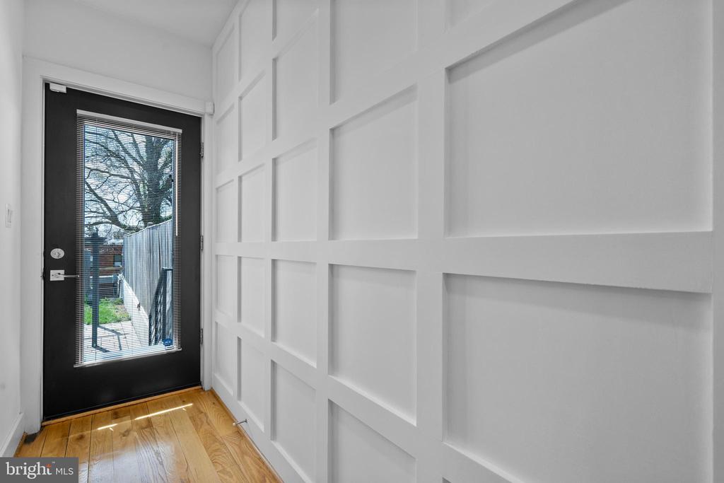
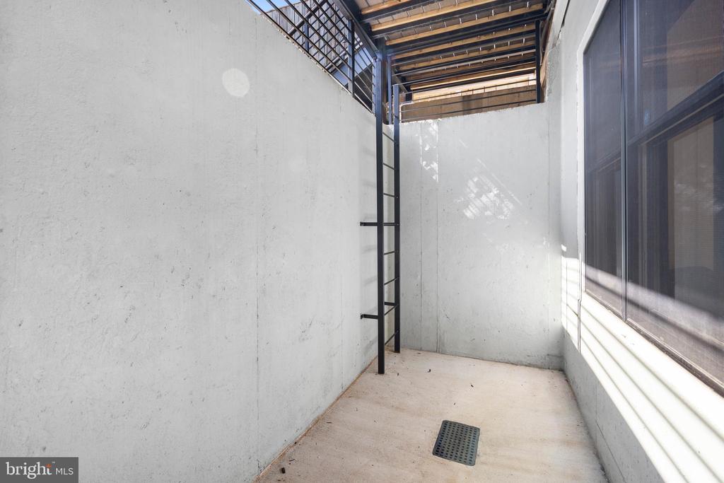
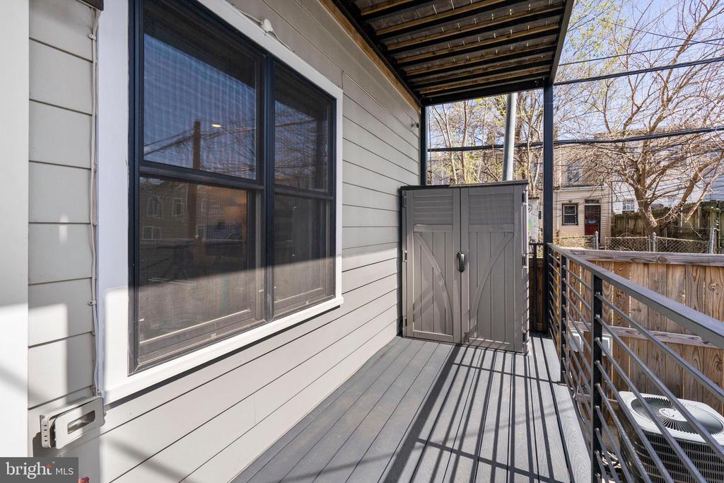
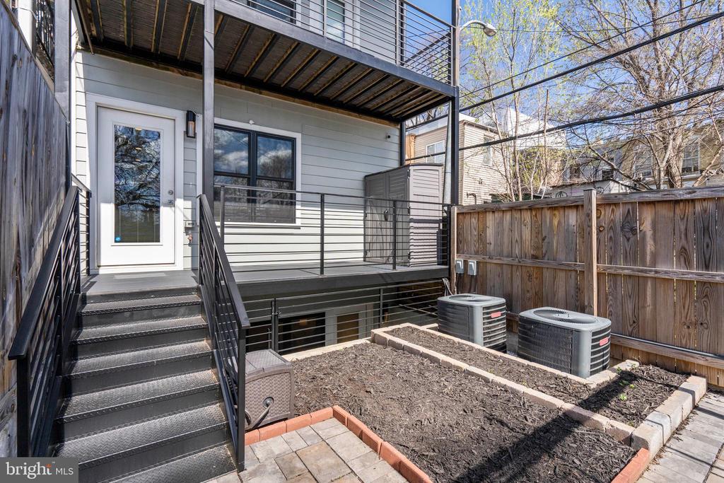
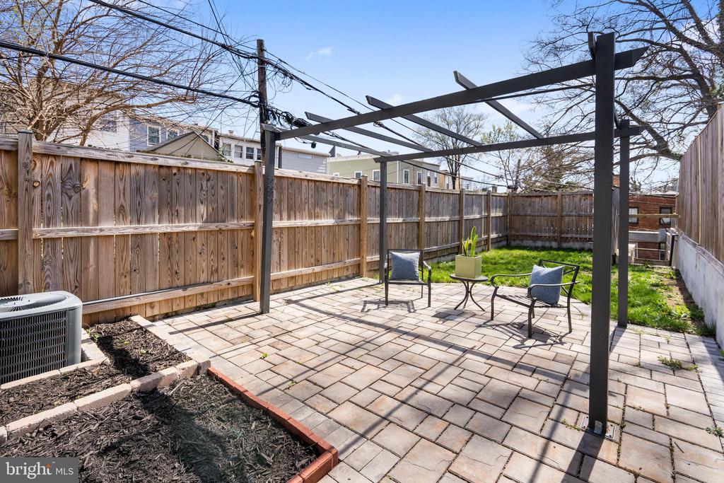
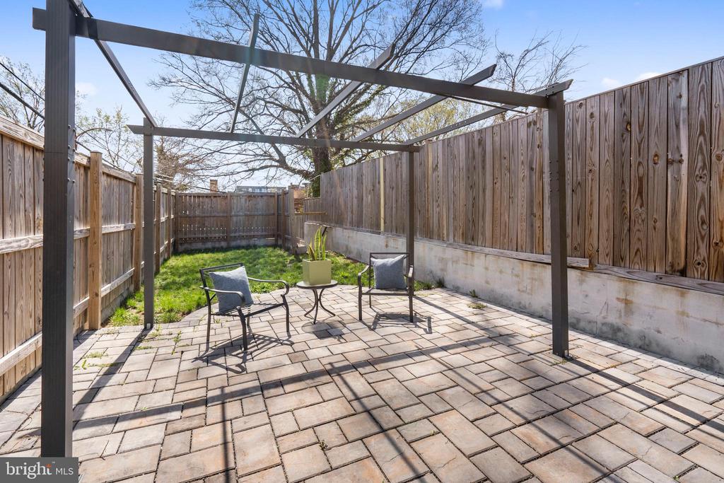
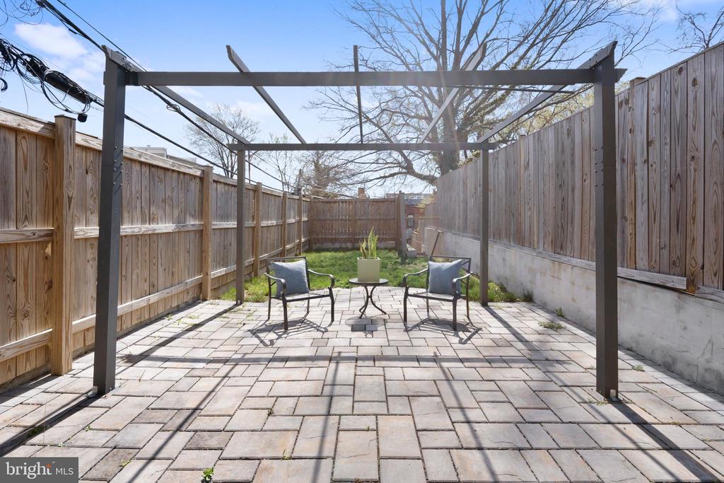
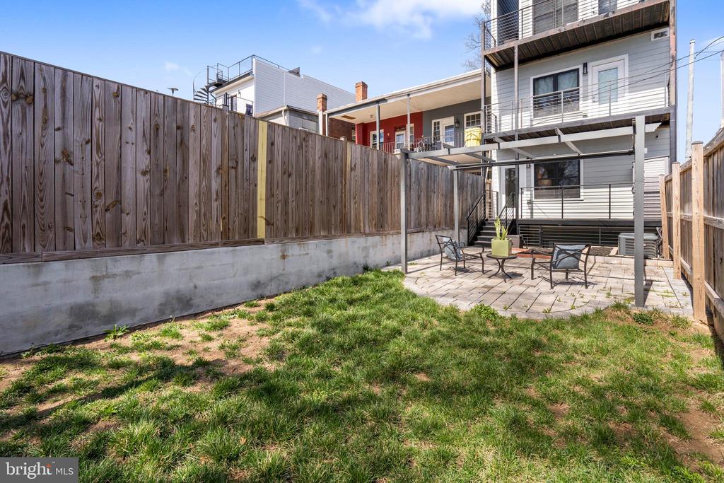
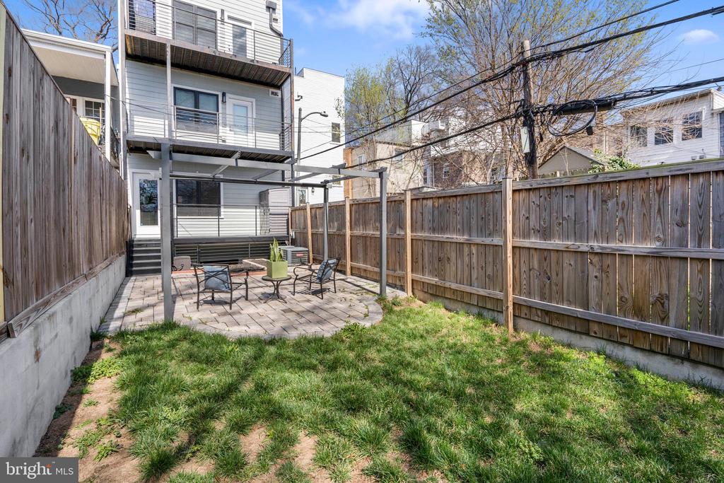
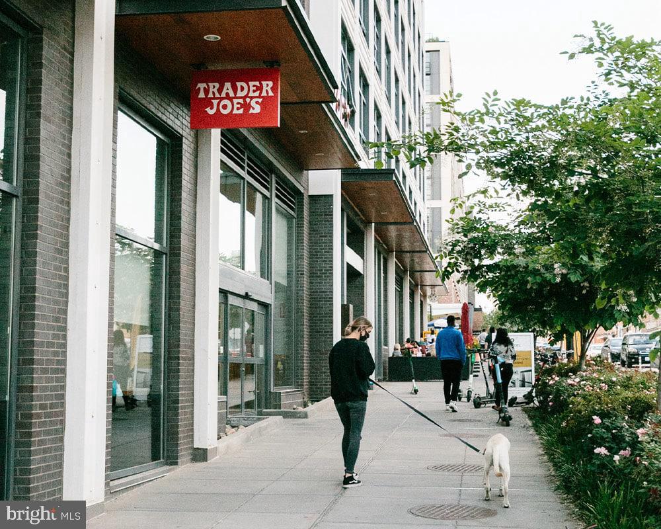
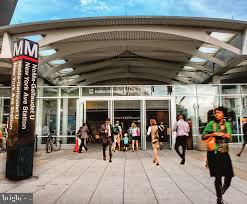
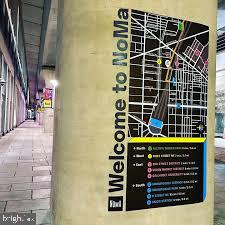
Want to relax outdoors? Grill, dine, and play in your own deep, private backyard. Nicely situated just up the block from Gallaudet, handy to NoMa METRO, and deliciously close to Union Market. Pet-friendly association with a budget-pleasing $150/month fee.

Much more flexible space and value than you might expect at this price make this Ready! Set! Go! for Summer '25. Ask about closing cost grant for qualified buyers!

4
beds

3
baths

1,586 Sq.Ft. LIVING AREA

Features & Amenities

Interior

  • total bedrooms4
  • Total bathrooms3
  • full bathrooms3
  • Laundry room Dryer In Unit, Washer In Unit
  • Flooring Wood, Tile/Brick
  • APPLIANCES Built-In Microwave, Commercial Range, Dishwasher, Disposal, Dryer - Front Loading, Icemaker, Oven/Range - Gas, Range Hood, Refrigerator, Stainless Steel Appliances, Washer, Washer - Front Loading, Water Heater
  • other interior Features Bathroom - Walk-In Shower, Bathroom - Tub Shower, Combination Dining/Living, Combination Kitchen/Living, Entry Level Bedroom, Floor Plan - Open, Floor Plan - Traditional, Kitchen - Island, Recessed Lighting, Sprinkler System, Window Treatments, Wood Floors

Area & Lot

  • Status Sold
  • Date Sold July 30, 2025
  • Living Area1,586 Sq.Ft.
  • Total Area1,586 Sq.Ft.
  • MLS® IDDCDC2196680
  • TypeResidential
  • YEAR BUILT2019
  • NeighborhoodWashington
  • Architecture StylesContemporary
  • School DistrictDISTRICT OF COLUMBIA PUBLIC SCHOOLS

Exterior

  • STORIES4
  • water SourcePublic
  • PoolNo Pool
  • lot featuresRear Yard
  • parkingOn Street
  • HEAT TYPEForced Air
  • AIR CONDITIONINGCentral A/C
  • sewerPublic Sewer
  • SubstructureOther
  • Disability FeaturesNone
  • HOA AmenitiesNone
  • security FeaturesExterior Cameras, Security System, Smoke Detector
  • other exterior FeaturesExtensive Hardscape

Financial

  • Sales Price$665,000
  • Real Estate Tax $5,881/yr
  • Zoning RESIDENTIAL
View Virtual Tour

Washington

Explore

Work With Gavin

To Gavin Kersellius, real estate is not just a business, it’s a lifestyle. With over 10 years of experience in the industry across residential, commercial, and real estate development, Gavin has always worked to provide the highest level of service and dedication to all his clients.

Follow Me on Instagram