1118 F STREET NE
1118 F STREET NE
1118 F STREET NE
1118 F STREET NE
1118 F STREET NE
1118 F STREET NE
1118 F STREET NE
1118 F STREET NE
1118 F STREET NE
1118 F STREET NE
1118 F STREET NE
1118 F STREET NE
1118 F STREET NE
1118 F STREET NE
1118 F STREET NE
1118 F STREET NE
1118 F STREET NE
1118 F STREET NE
1118 F STREET NE
1118 F STREET NE
1118 F STREET NE
1118 F STREET NE
1118 F STREET NE
1118 F STREET NE
1118 F STREET NE
1118 F STREET NE
1118 F STREET NE
1118 F STREET NE
1118 F STREET NE
1118 F STREET NE
1118 F STREET NE
1118 F STREET NE
1118 F STREET NE
1118 F STREET NE
1118 F STREET NE
1118 F STREET NE
1118 F STREET NE
1118 F STREET NE
1118 F STREET NE
1118 F STREET NE
1118 F STREET NE
1118 F STREET NE
1118 F STREET NE
1118 F STREET NE
1118 F STREET NE
1118 F STREET NE
1118 F STREET NE
1118 F STREET NE
1118 F STREET NE
1118 F STREET NE
1118 F STREET NE
1118 F STREET NE
1118 F STREET NE
1118 F STREET NE
1118 F STREET NE
1118 F STREET NE
1118 F STREET NE
1118 F STREET NE
1118 F STREET NE
1118 F STREET NE
1118 F STREET NE
1118 F STREET NE
SEE ALL PHOTOS
1118 F STREET NE
1118 F STREET NE
1118 F STREET NE
1118 F STREET NE
1118 F STREET NE
1118 F STREET NE
1118 F STREET NE
1118 F STREET NE
1118 F STREET NE
1118 F STREET NE
1118 F STREET NE
1118 F STREET NE
1118 F STREET NE
1118 F STREET NE
1118 F STREET NE
1118 F STREET NE
1118 F STREET NE
1118 F STREET NE
1118 F STREET NE
1118 F STREET NE
1118 F STREET NE
1118 F STREET NE
1118 F STREET NE
1118 F STREET NE
1118 F STREET NE
1118 F STREET NE
1118 F STREET NE
1118 F STREET NE
1118 F STREET NE
1118 F STREET NE
1118 F STREET NE
1118 F STREET NE
1118 F STREET NE
1118 F STREET NE
1118 F STREET NE
1118 F STREET NE
1118 F STREET NE
1118 F STREET NE
1118 F STREET NE
1118 F STREET NE
1118 F STREET NE
1118 F STREET NE
1118 F STREET NE
1118 F STREET NE
1118 F STREET NE
1118 F STREET NE
1118 F STREET NE
1118 F STREET NE
1118 F STREET NE
1118 F STREET NE
1118 F STREET NE
1118 F STREET NE
1118 F STREET NE
1118 F STREET NE
1118 F STREET NE
1118 F STREET NE
1118 F STREET NE
1118 F STREET NE
1118 F STREET NE
1118 F STREET NE
1118 F STREET NE
1118 F STREET NE
Courtesy of Coldwell Banker Realty - Washington
Sold

1118 F STREET NE

1118 F STREET NE, WASHINGTON, DC 20002

$1,647,500
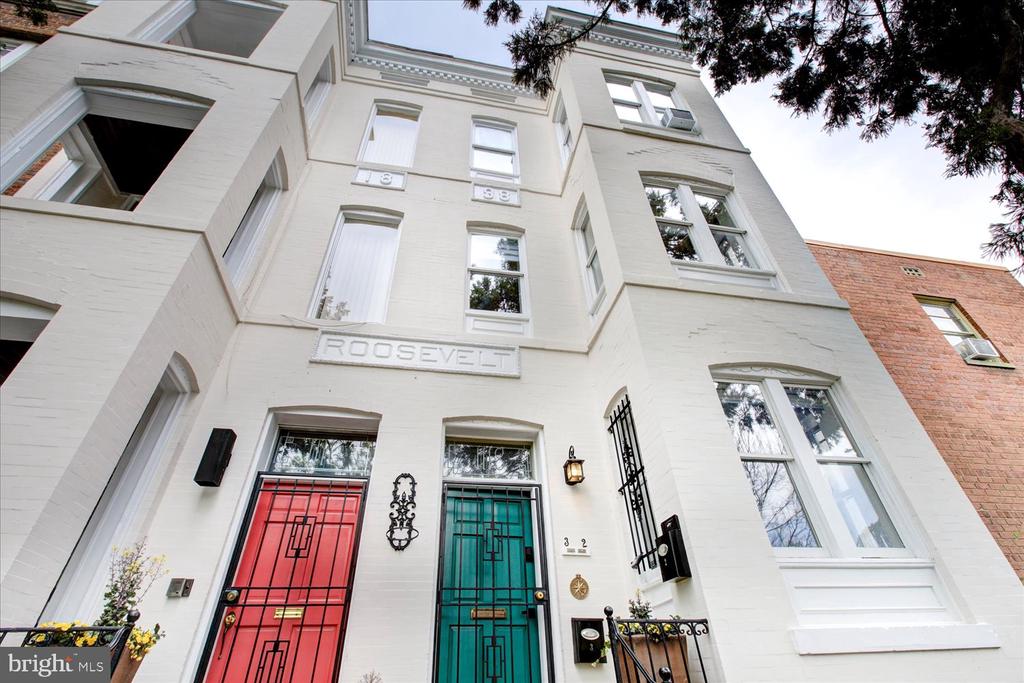
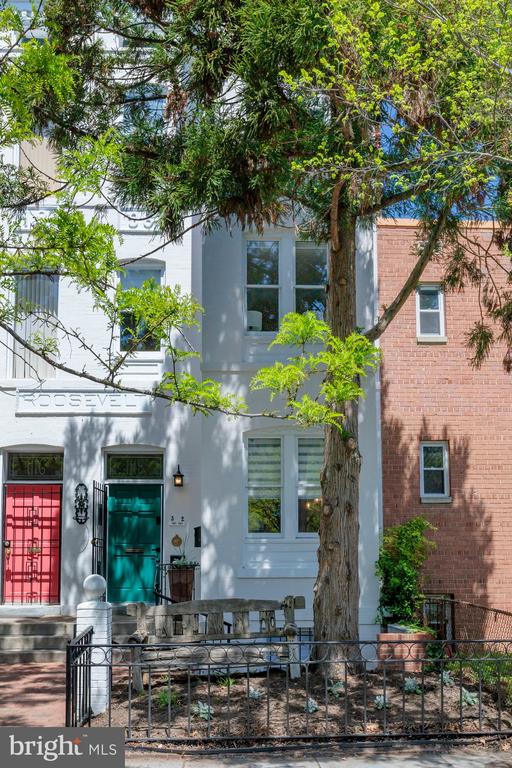
Incredible Investment Opportunity - Grand Renovated Townhouse with Strong Income Potential!

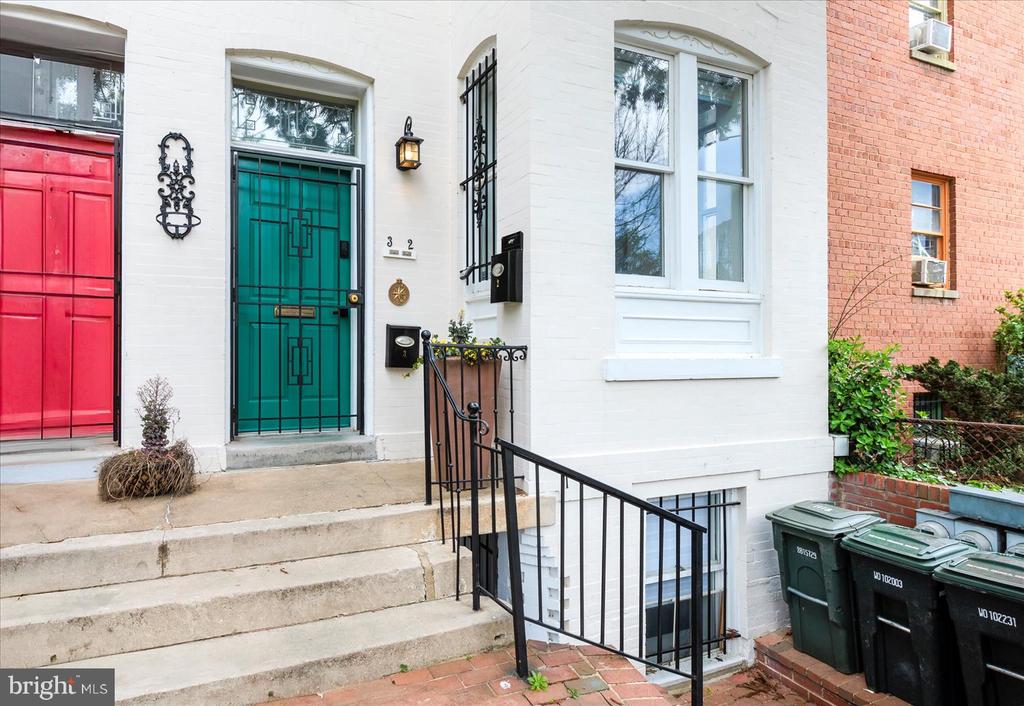
Recently appraised at $2M this beautifully renovated semi-detached townhouse presents a rare opportunity for both savvy investors and discerning homeowners.

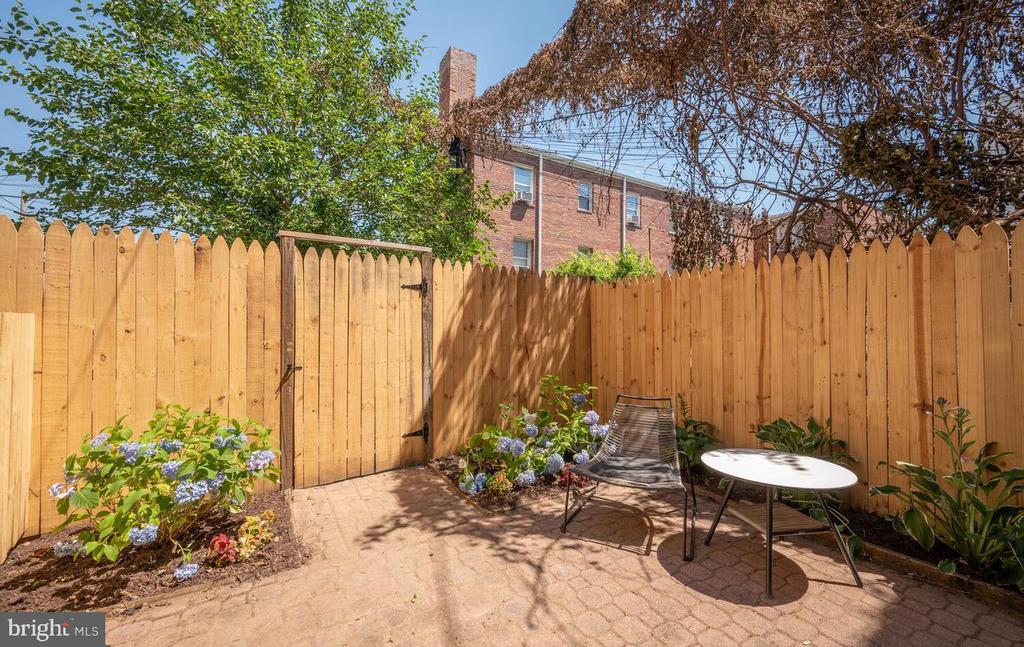
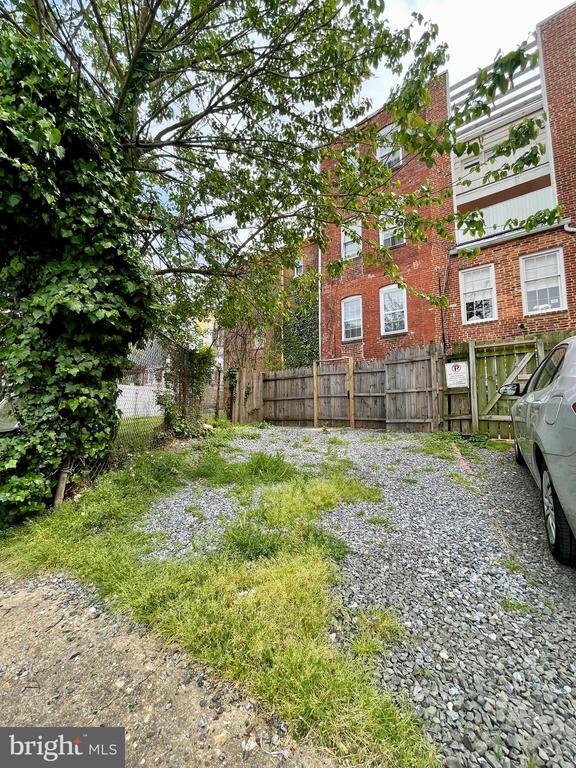
Currently configured as a 3-unit building, the property offers flexible living arrangements and strong rental income--with a cap rate of over 6%! Whether you're seeking a 1031 exchange, a high-yield investment, or the perfect opportunity to live in a spacious owner's unit while generating income, this property checks all the boxes. A tandem parking space in the rear adds convenience and value.

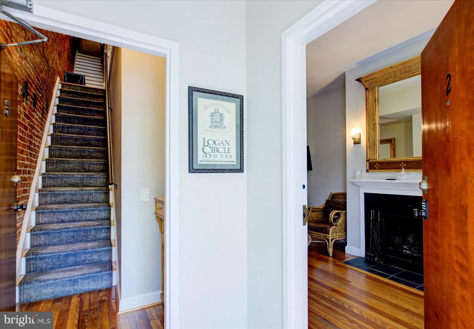
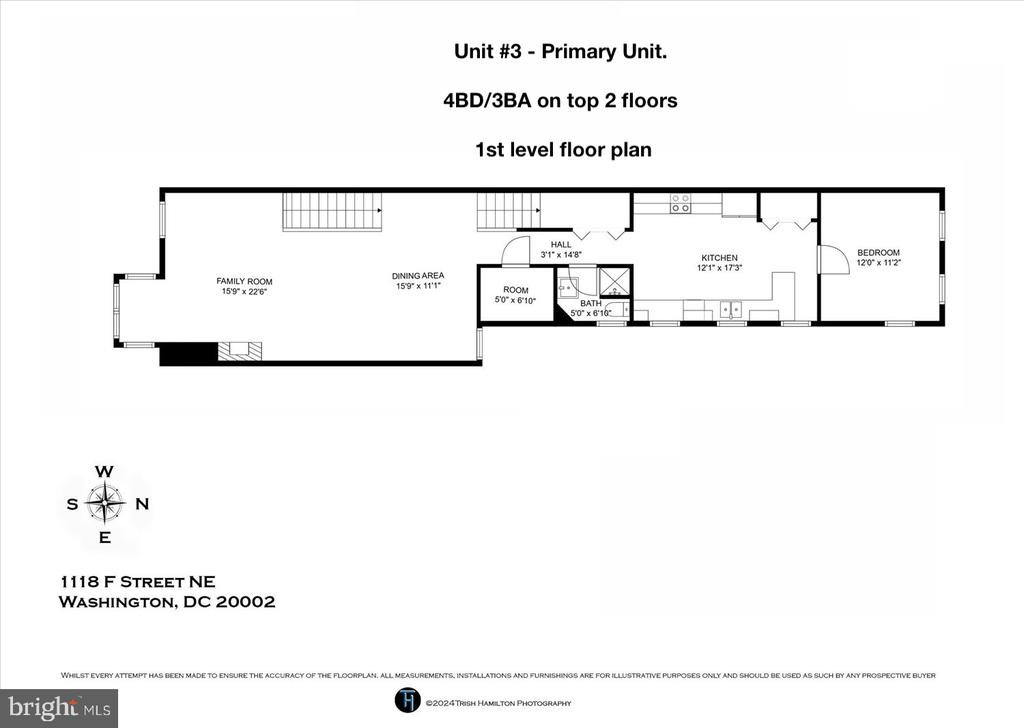
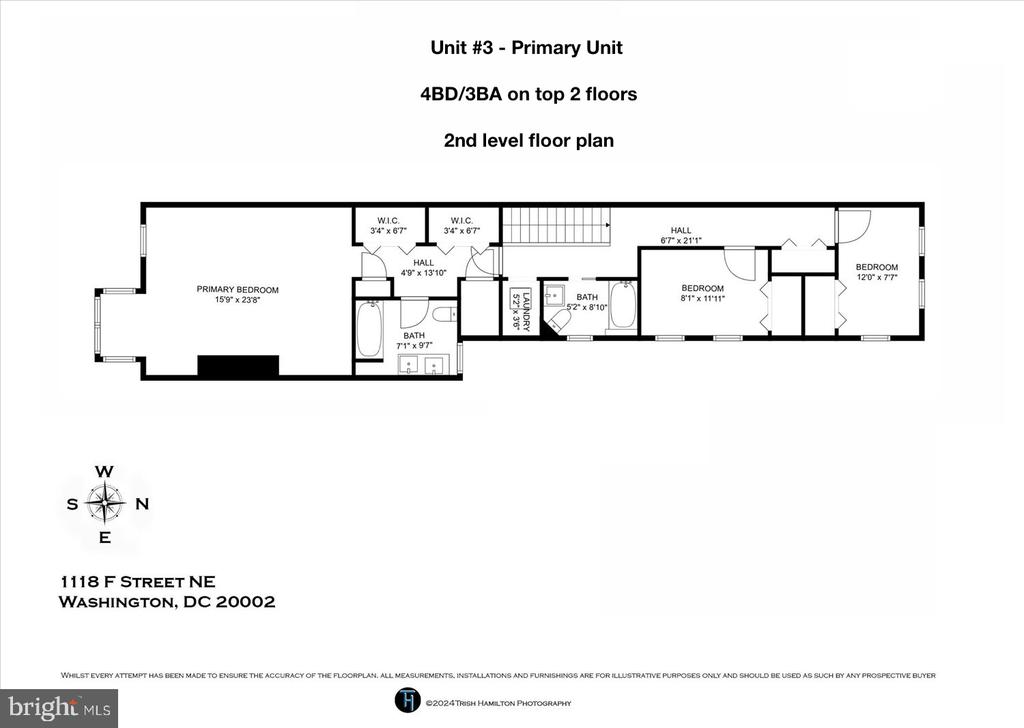
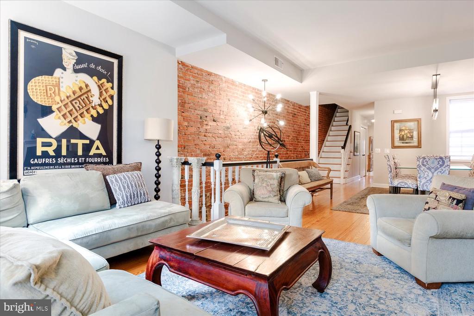
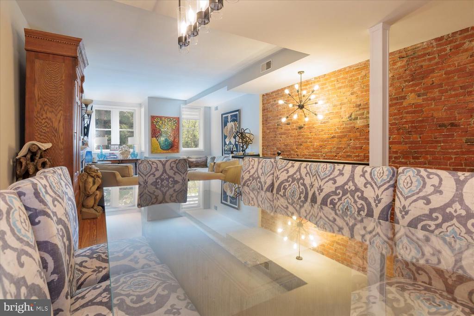
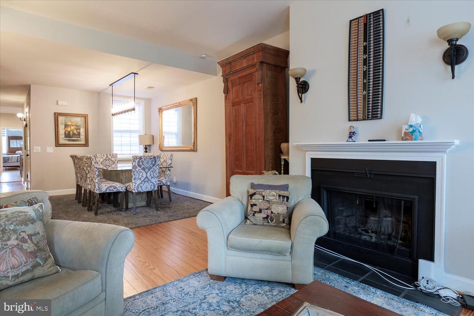
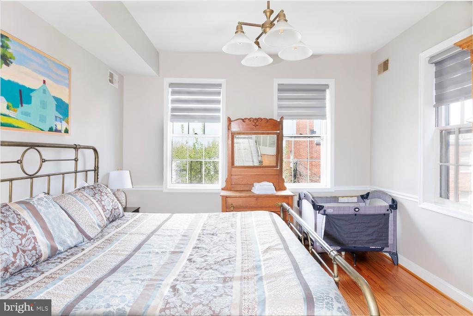
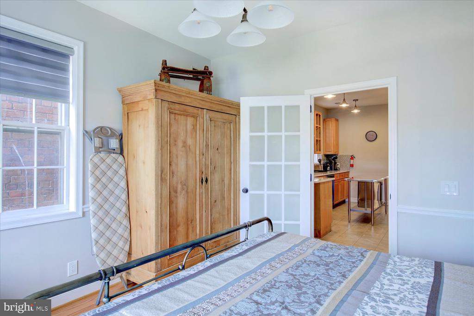
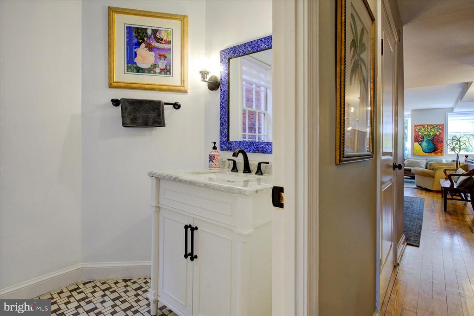
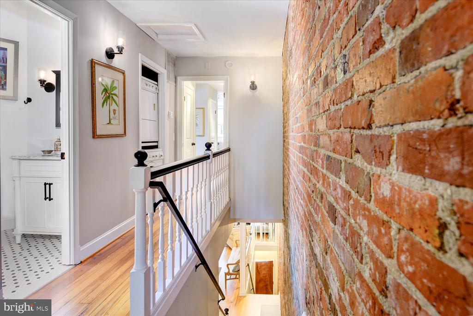
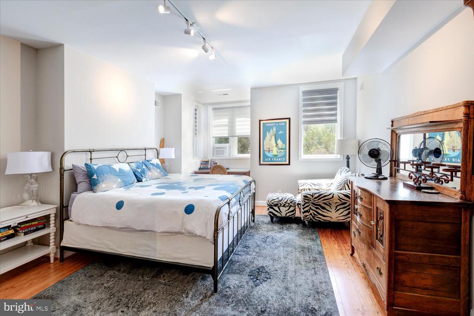
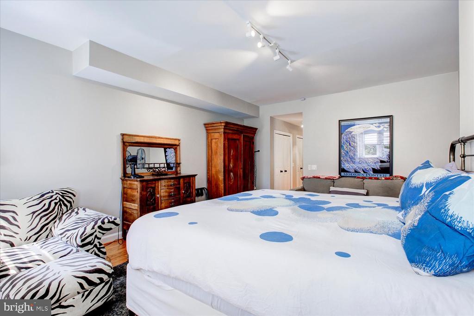
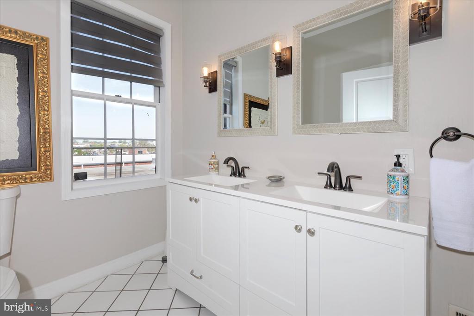
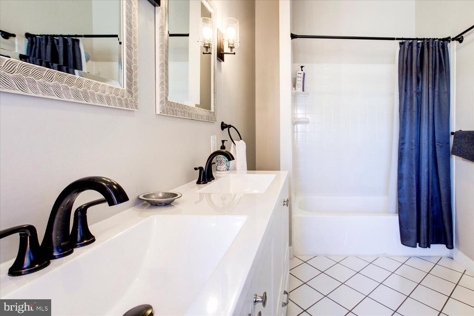
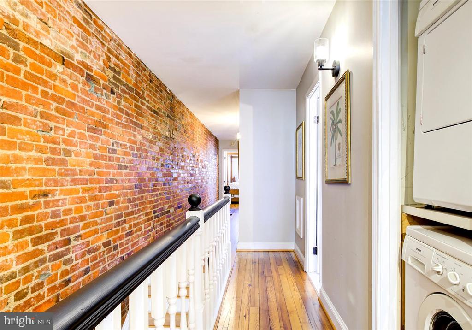
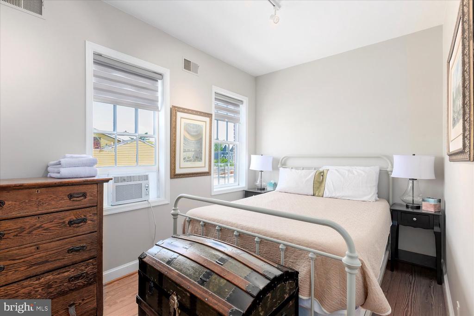
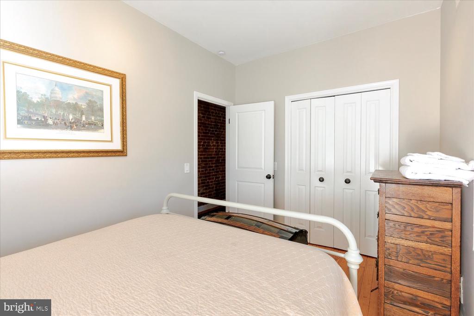
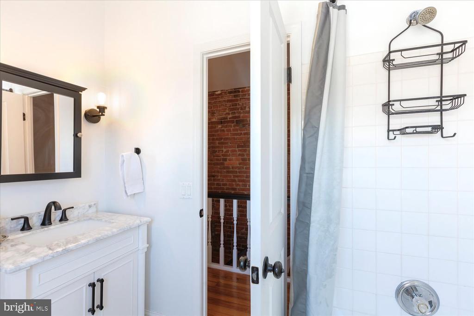
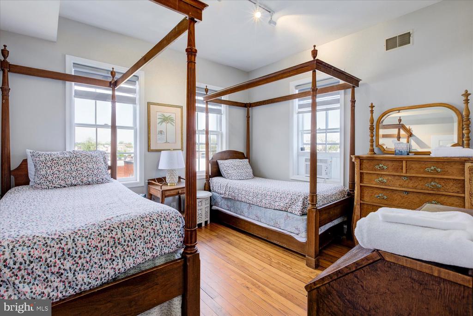
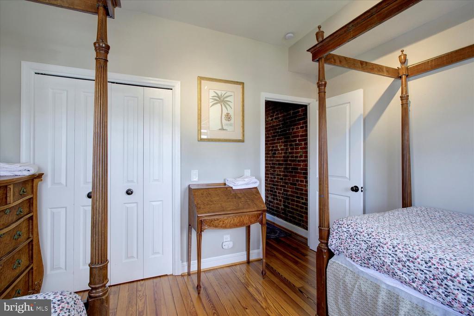
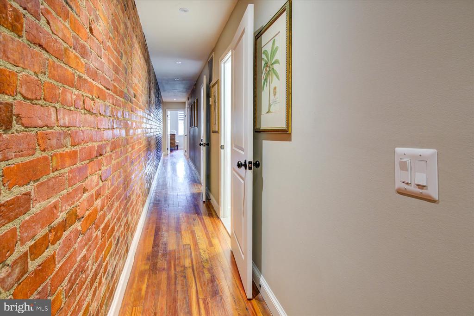
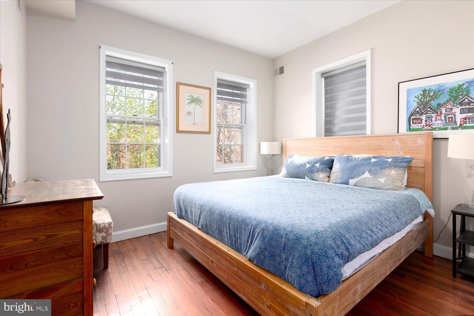
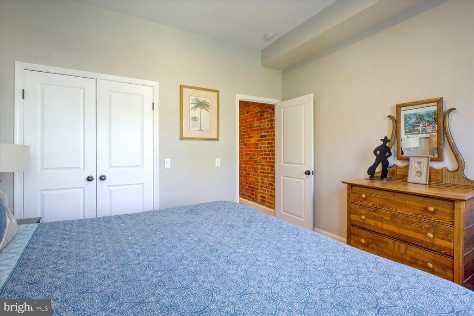
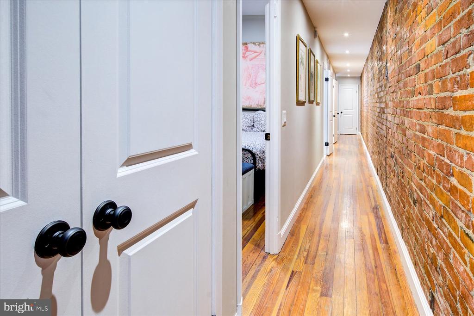
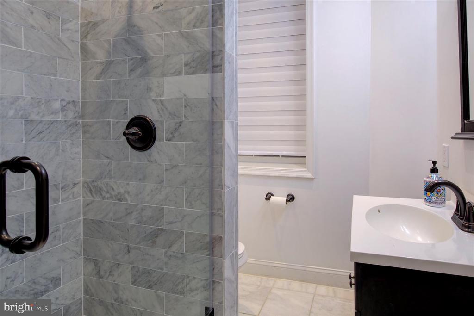
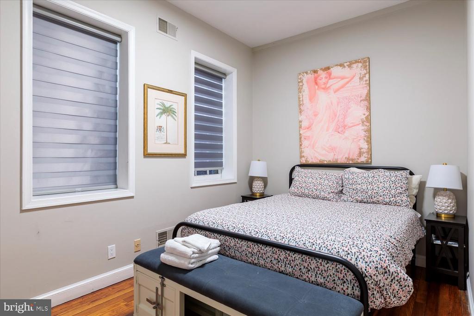
Primary Unit (Owner's Duplex - 4BD/3BA) - Spanning over 2,200 sq. ft., the spacious owner's unit features three sides of natural light, beautifully updated bathrooms, and a smart layout with one bedroom on the main level and three upstairs. Currently leased at $5,250/month, this 4-bedroom, 3-bathroom duplex combines historic charm with modern updates.

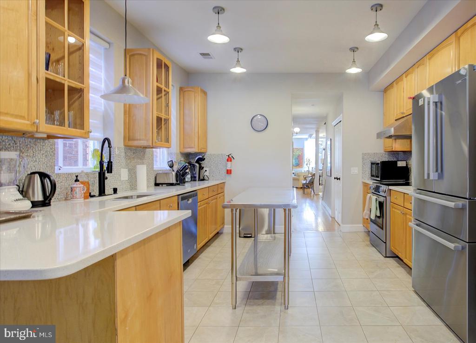
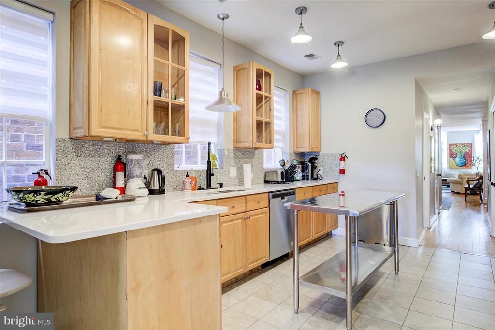
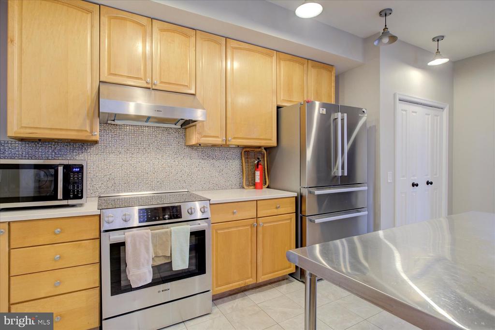
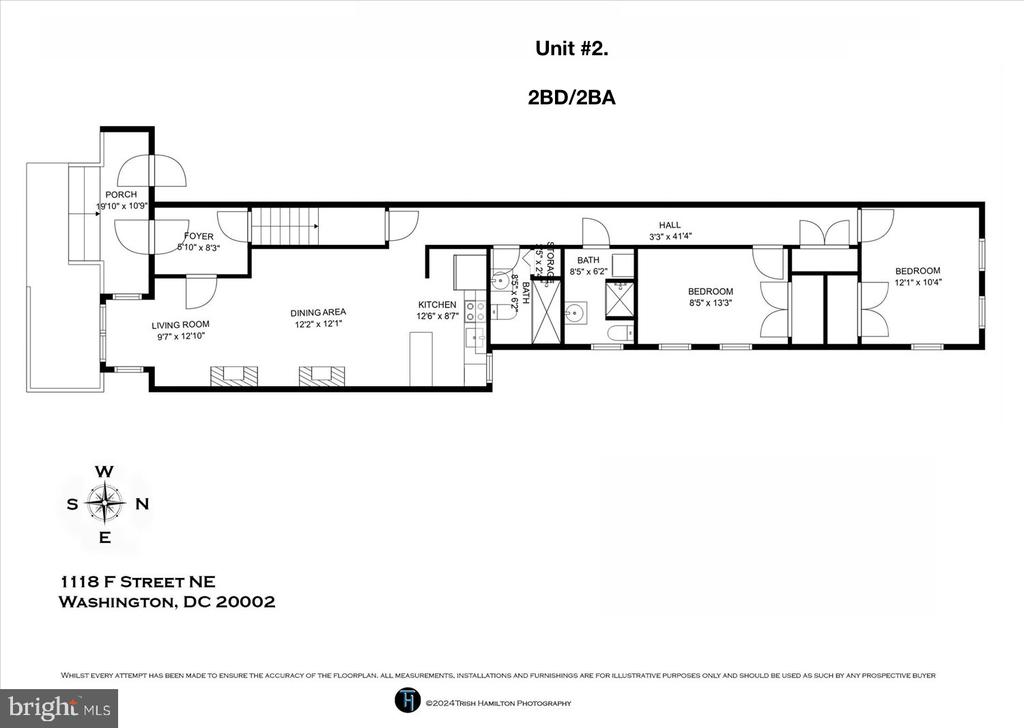
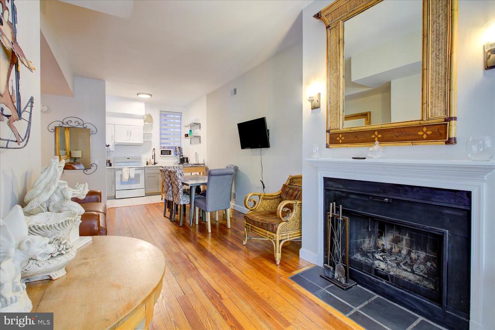
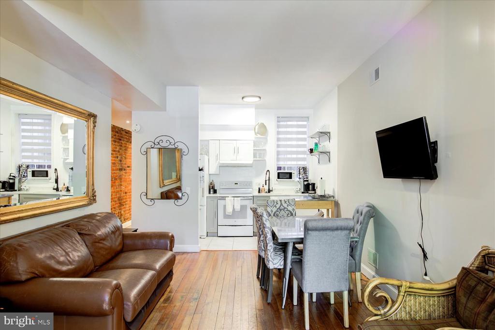
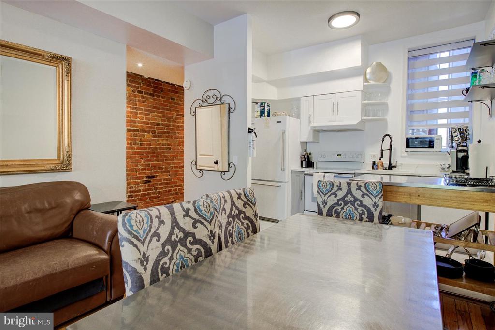
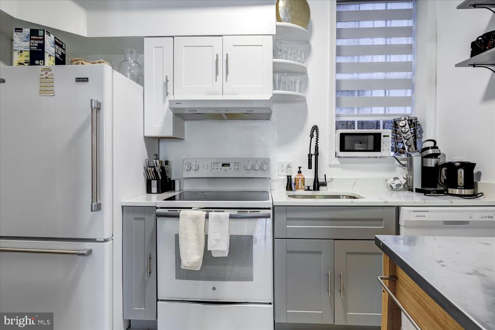
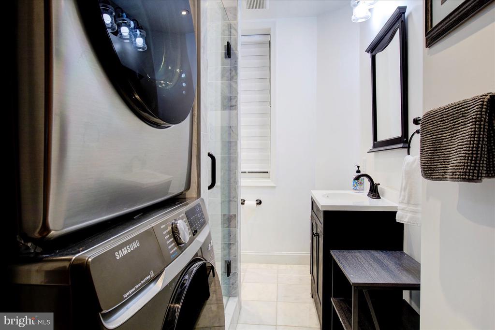
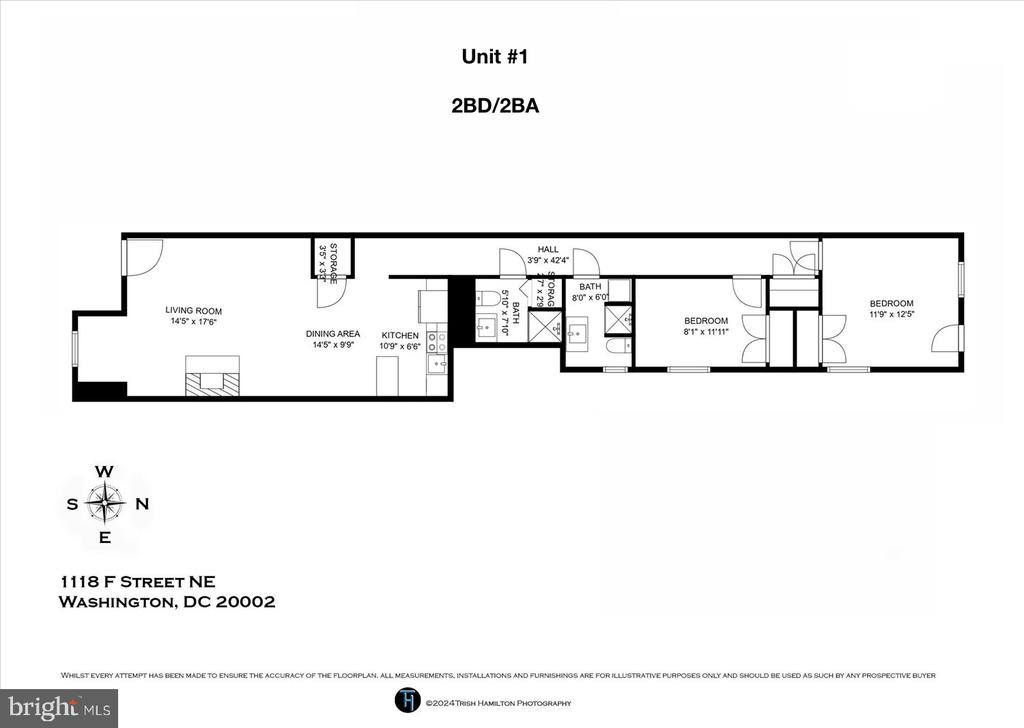
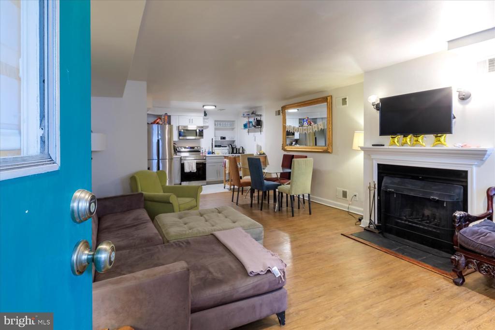
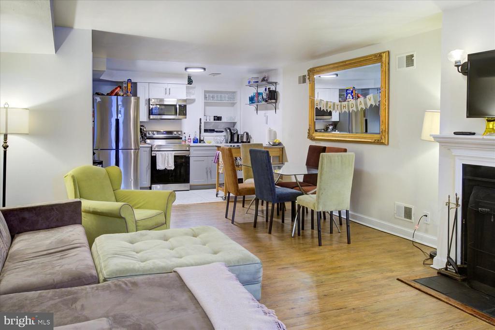
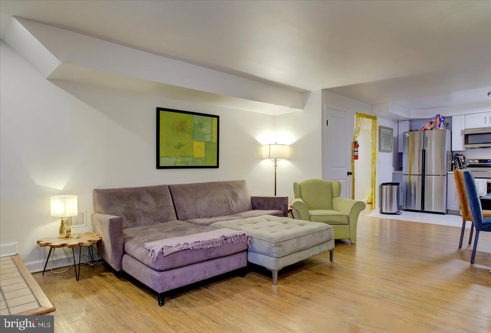
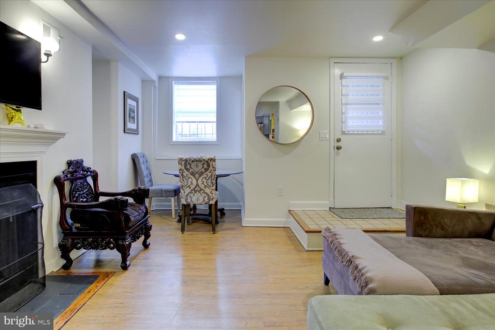
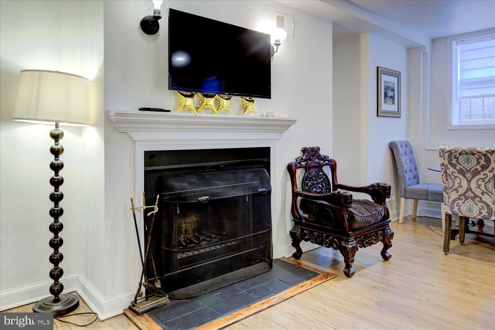
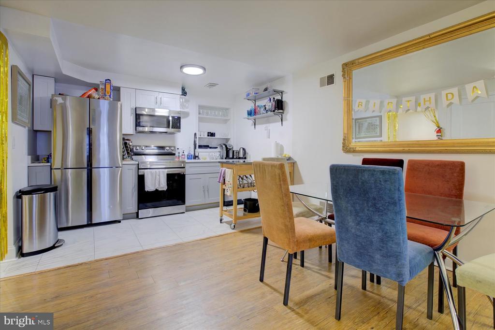
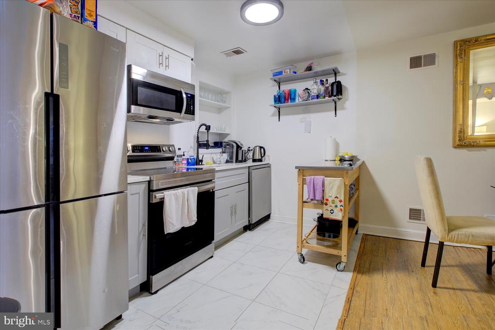
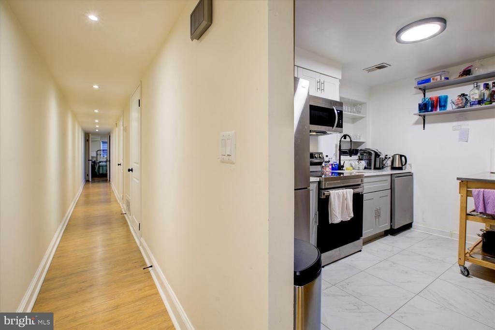
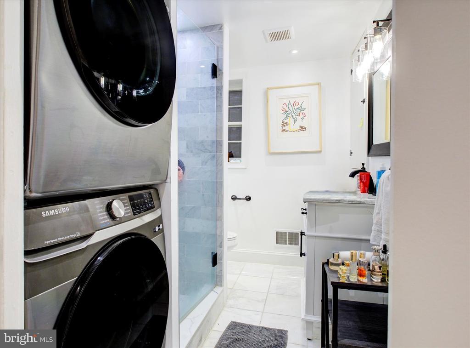
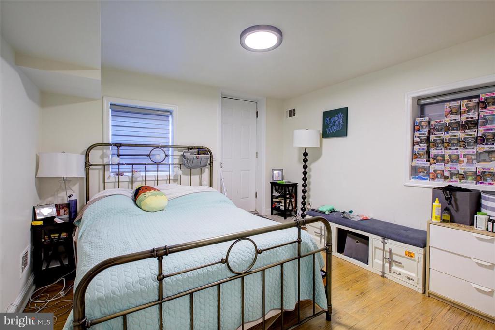
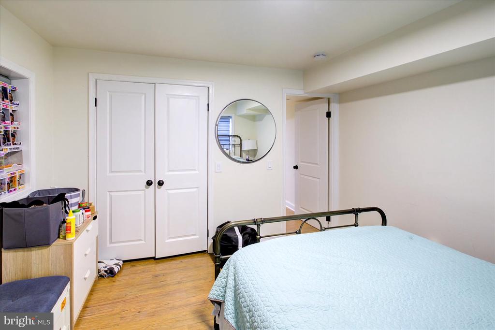
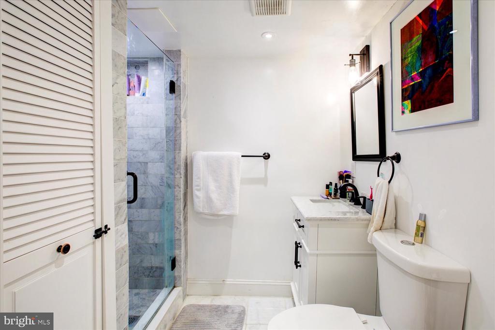
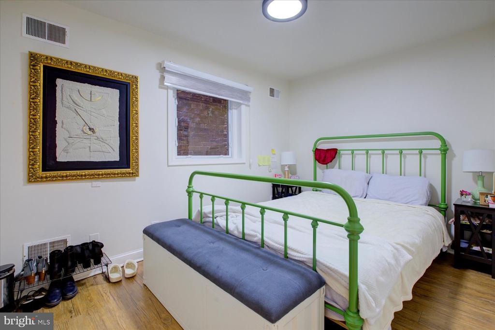
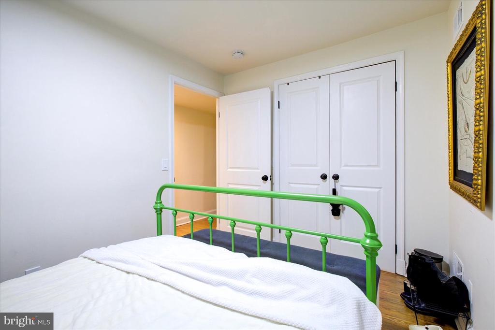
Lower Units: Both the garden and main-level units have been recently updated with modern kitchens and bathrooms and around 1,000 sq. ft.:
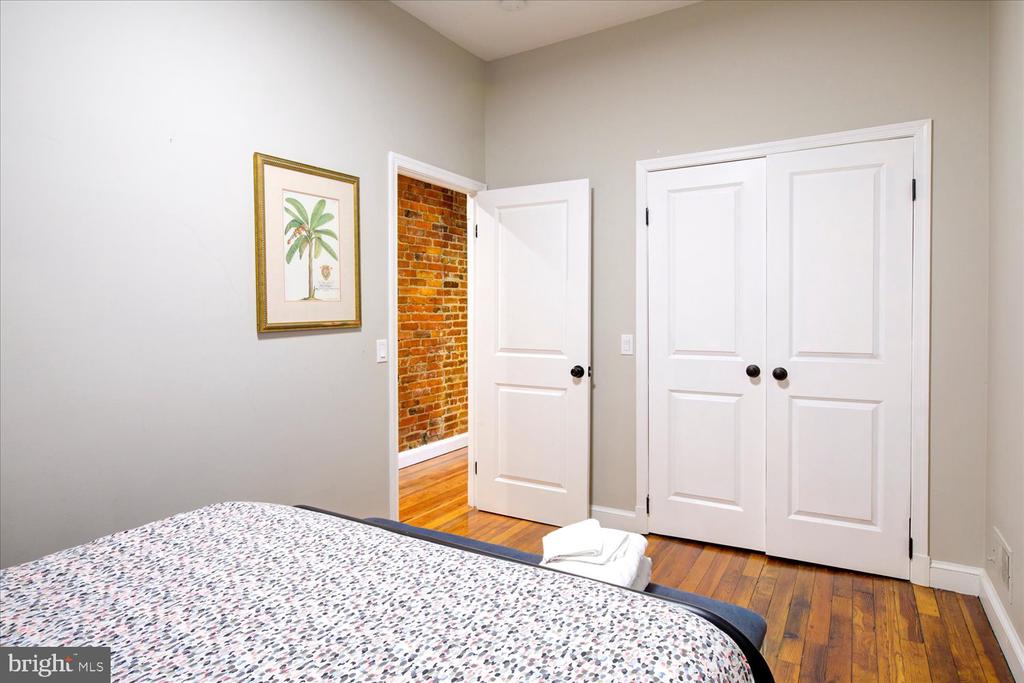
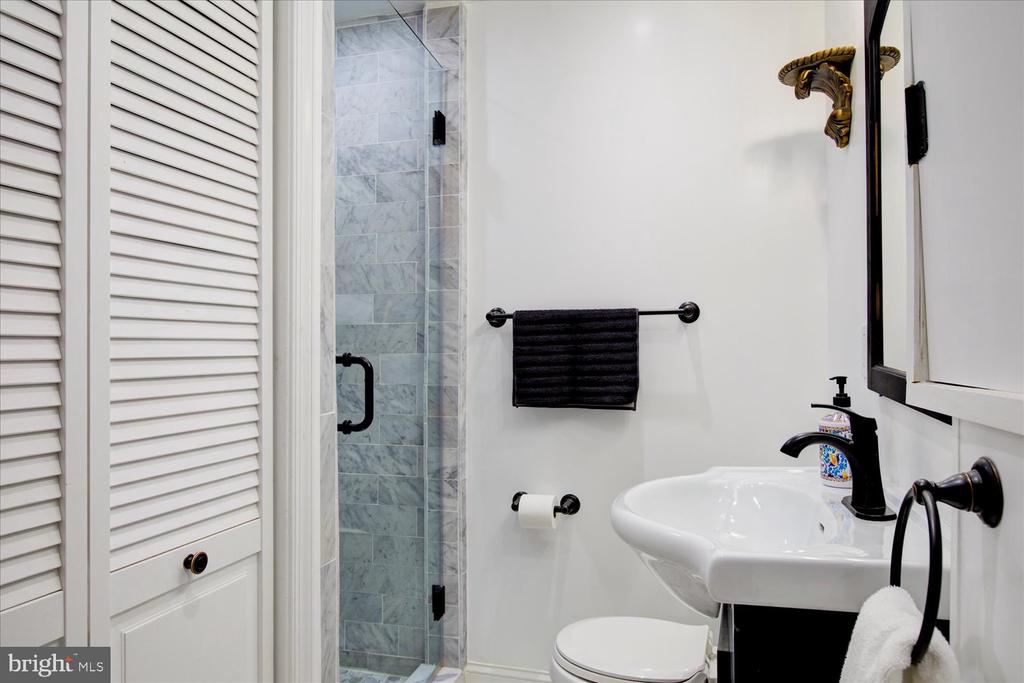
-Main Level Unit: 2BD/2BA, currently rented for $2,950/month
-Lower Level Unit: 2BD/2BA, currently rented for $2,600/month

Unbeatable Location - Just blocks from H Street Corridor, Union Market, Union Station, Stanton Park, Lincoln Park, and Eastern Market. Enjoy unmatched access to dining, shopping, public transit, and vibrant community life. Don't miss this exceptional opportunity in one of DC's most desirable neighborhoods!

Studio

4,508 Sq.Ft. LIVING AREA

1,817 Sq.Ft. lot

Features & Amenities

Interior

  • total bedrooms0
  • Flooring Hardwood, Laminate Plank, Tile/Brick
  • APPLIANCES Dishwasher, Disposal, Dryer - Electric, Oven/Range - Electric, Refrigerator, Washer, Water Heater
  • other interior Features Ceiling Fan(s), Combination Dining/Living, Combination Kitchen/Living, Family Room Off Kitchen, Wood Floors

Area & Lot

  • Status Sold
  • Date Sold April 21, 2026
  • Living Area4,508 Sq.Ft.
  • Lot Area1,817 Sq.Ft.
  • MLS® IDDCDC2233830
  • TypeMulti-Family
  • YEAR BUILT1898
  • NeighborhoodWashington
  • Architecture StylesVictorian

Exterior

  • water SourcePublic
  • roofFlat
  • parkingDriveway
  • HEAT TYPE90 Forced Air
  • AIR CONDITIONINGCentral A/C
  • sewerPublic Sewer
  • SubstructureSlab
  • Disability FeaturesNone

Financial

  • Sales Price$1,647,500
  • Real Estate Tax $11,924/yr
  • Zoning DOB

Washington

Explore

Work With Gavin

To Gavin Kersellius, real estate is not just a business, it’s a lifestyle. With over 10 years of experience in the industry across residential, commercial, and real estate development, Gavin has always worked to provide the highest level of service and dedication to all his clients.

Follow Me on Instagram