
8239 RED CARNATION COURT
SEE ALL PHOTOS
8239 RED CARNATION COURT
Sold

8239 RED CARNATION COURT

8239 RED CARNATION COURT, LORTON, VA 22079

$745,000
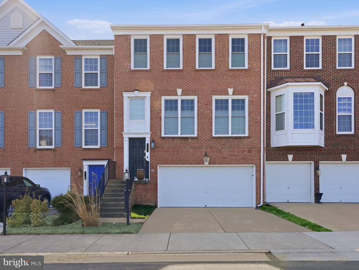
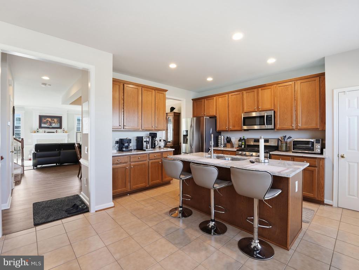
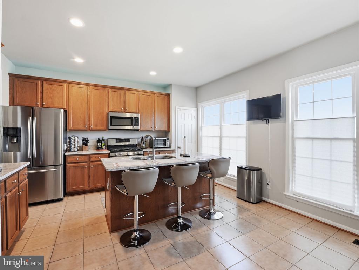
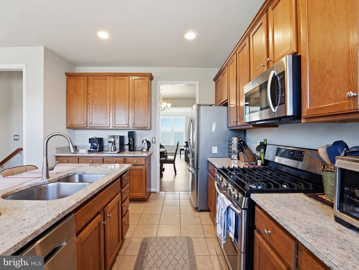
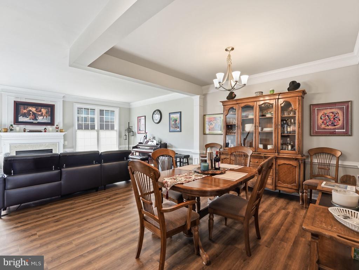
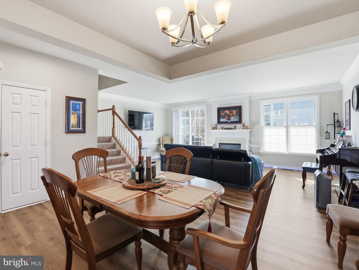
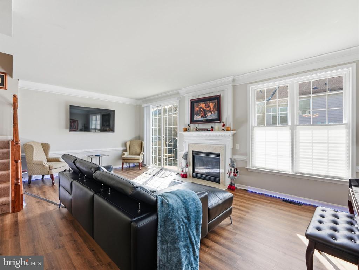
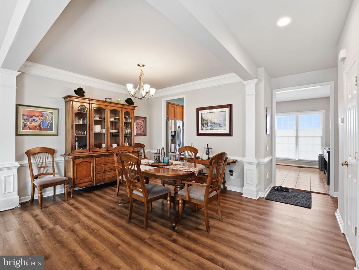
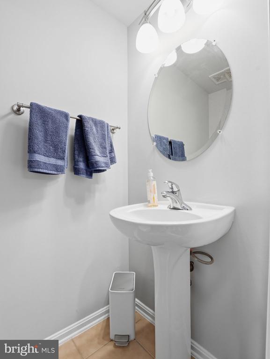
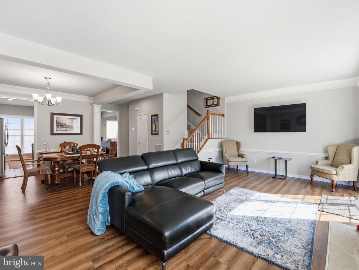
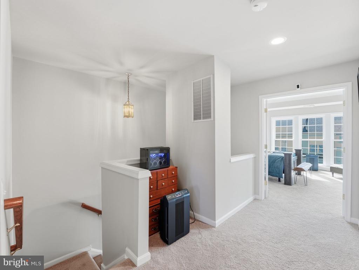
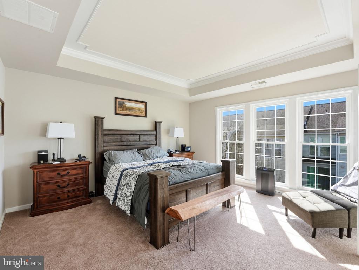
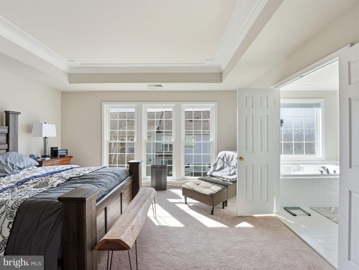
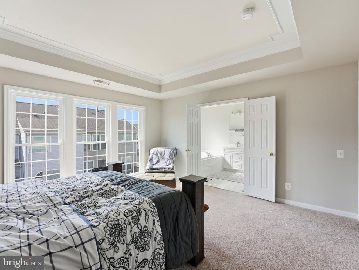
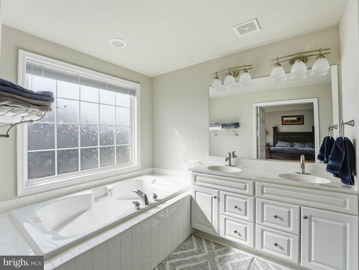
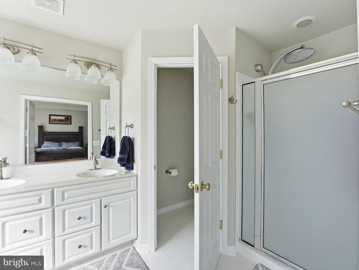
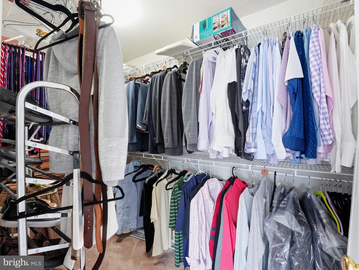
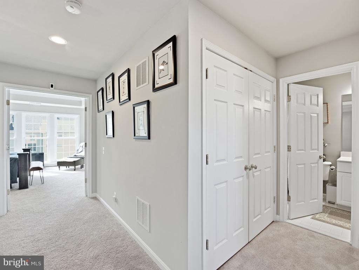
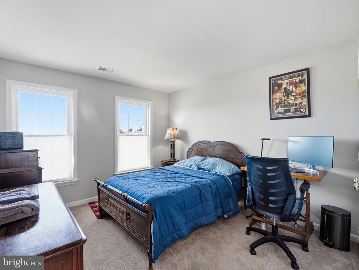
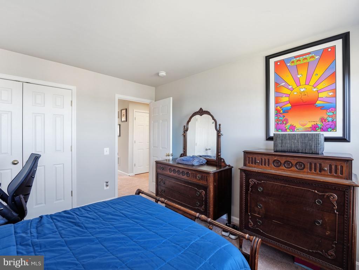
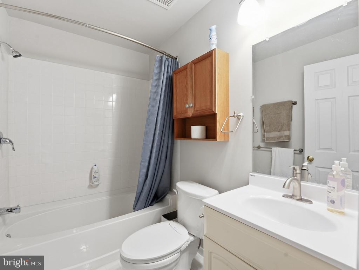
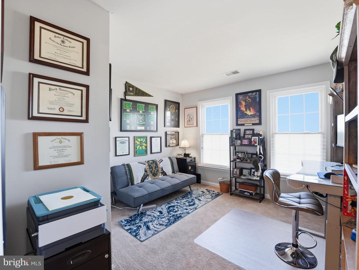
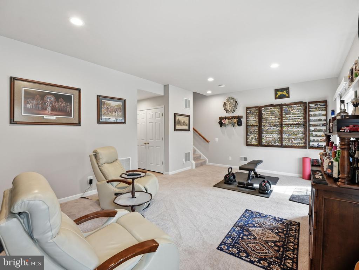
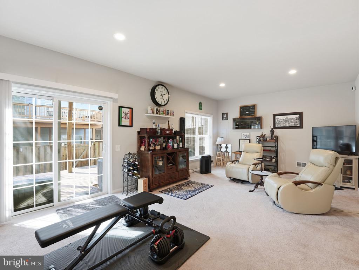
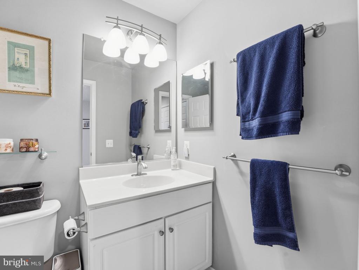
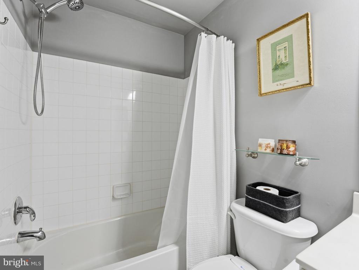
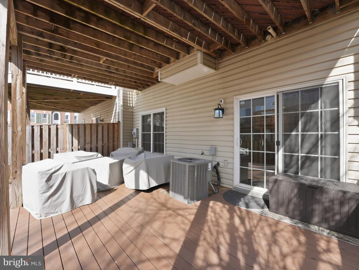
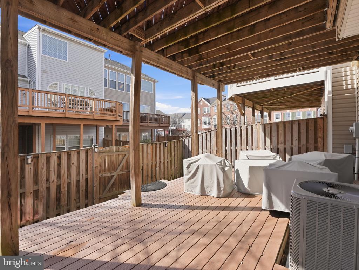
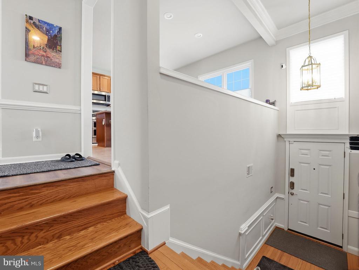
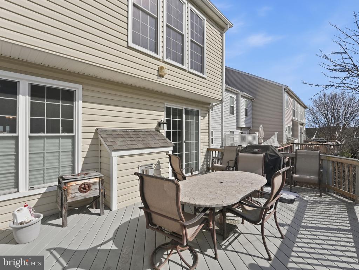
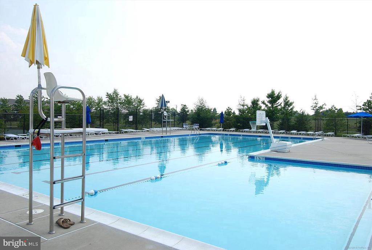
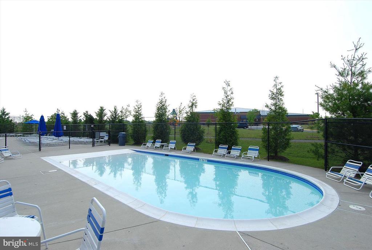
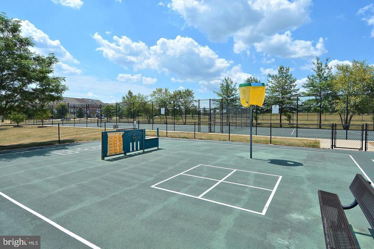
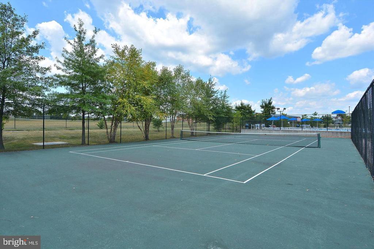
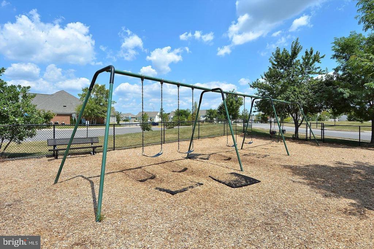
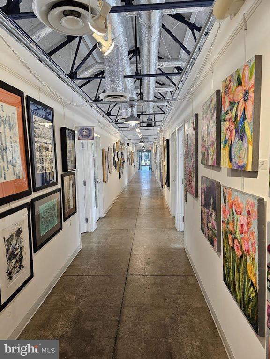
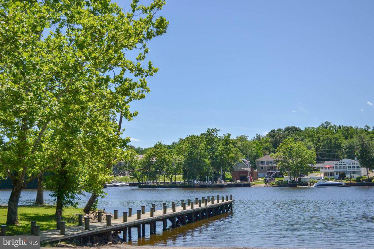
*Open House(s) Canceled* This stunning 3-bedroom, 3 1/2 bath townhome in Laurel Hill is minutes from shops and restaurants. With brand new luxury vinyl plank on the main level of the home and fresh paint throughout, this home is light-filled and sparkles with charm. The main level features a spacious living room, perfect for entertaining guests, and a beautifully updated kitchen with large cabinets, new countertop and all brand new appliances with plenty of room for cooking and gathering with friends. The primary bedroom boasts a large walk in closet and a full bath with a soaking tub, while the lower level offers a huge family room, full bathroom, and a sizable walkout patio. Recent updates and replacements include a brand new roof & gutters (2018), HVAC (2023), all windows (2023), countertop (2021), appliances (2021), garage door (2023). 2 car garage with built in storage, large driveway and ample neighborhood parking. Prime location! Community amenities including walking & biking trails, parks, and proximity to shopping, dining, major commuter routes, and the VRE. A fantastic opportunity in a sought-after location! Open House Saturday February 28th from 12pm-3pm & Sunday from 1pm-4pm!

3
beds

4
baths

2,288 Sq.Ft. LIVING AREA

1,984 Sq.Ft. lot

Gavin Kersellius

Gavin Kersellius

Features & Amenities

Interior

  • total bedrooms3
  • Total bathrooms4
  • full bathrooms3
  • half bathroom1
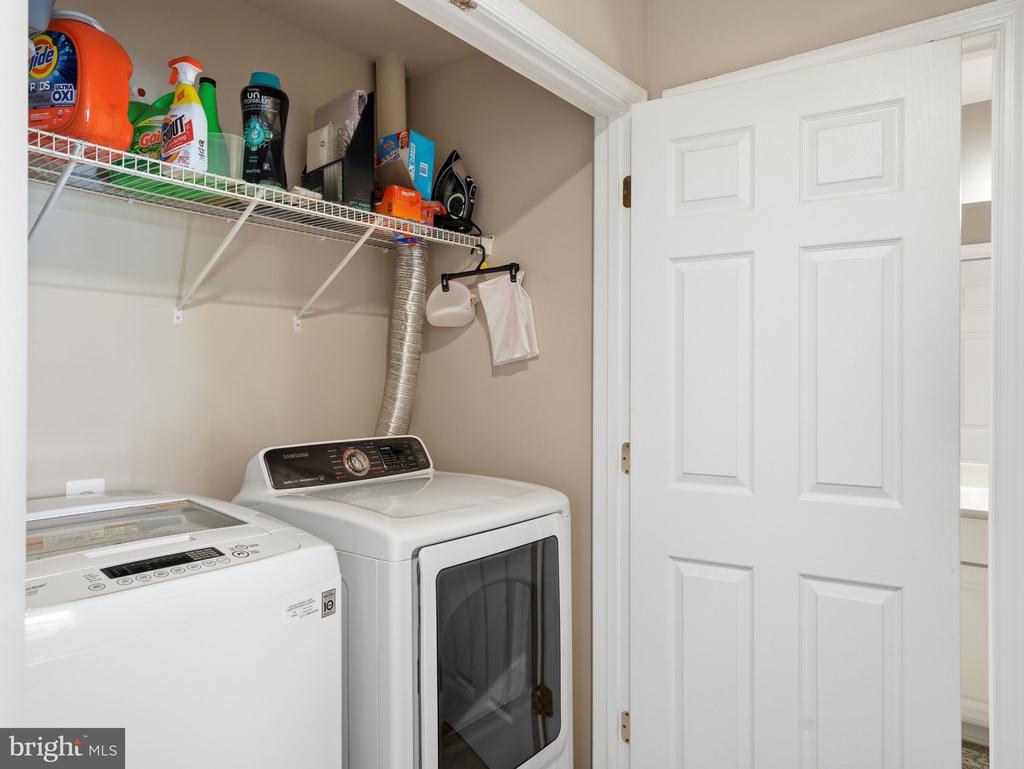
  • Laundry room Has Laundry
  • Flooring Partially Carpeted, Ceramic Tile, Hardwood
  • Fireplace Gas/Propane, Mantel(s)
  • APPLIANCES Built-In Microwave, Dishwasher, Disposal, Dryer, Energy Efficient Appliances, Exhaust Fan, Icemaker, Oven - Double, Oven - Self Cleaning, Oven/Range - Gas, Refrigerator, Stainless Steel Appliances, Stove, Washer, Water Heater
  • other interior Features Breakfast Area, Ceiling Fan(s), Chair Railings, Crown Moldings, Floor Plan - Traditional, Formal/Separate Dining Room, Kitchen - Gourmet, Kitchen - Island, Pantry, Bathroom - Soaking Tub, Walk-in Closet(s)

Area & Lot

  • Status Sold
  • Date Sold March 13, 2026
  • Living Area2,288 Sq.Ft.
  • Total Area2,288 Sq.Ft.
  • Lot Area1,984 Sq.Ft.
  • MLS® IDVAFX2292666
  • TypeTownhouse
  • YEAR BUILT2004
  • Architecture StylesColonial
  • High SchoolSOUTH COUNTY
  • School DistrictFAIRFAX COUNTY PUBLIC SCHOOLS

Exterior

  • STORIES3
  • Garage Space2.0
  • water SourcePublic
  • PoolYes - Community
  • parkingAttached Garage, Driveway
  • HEAT TYPEForced Air
  • AIR CONDITIONINGCentral A/C
  • sewerPublic Sewer
  • SubstructureBlock
  • Disability FeaturesNone
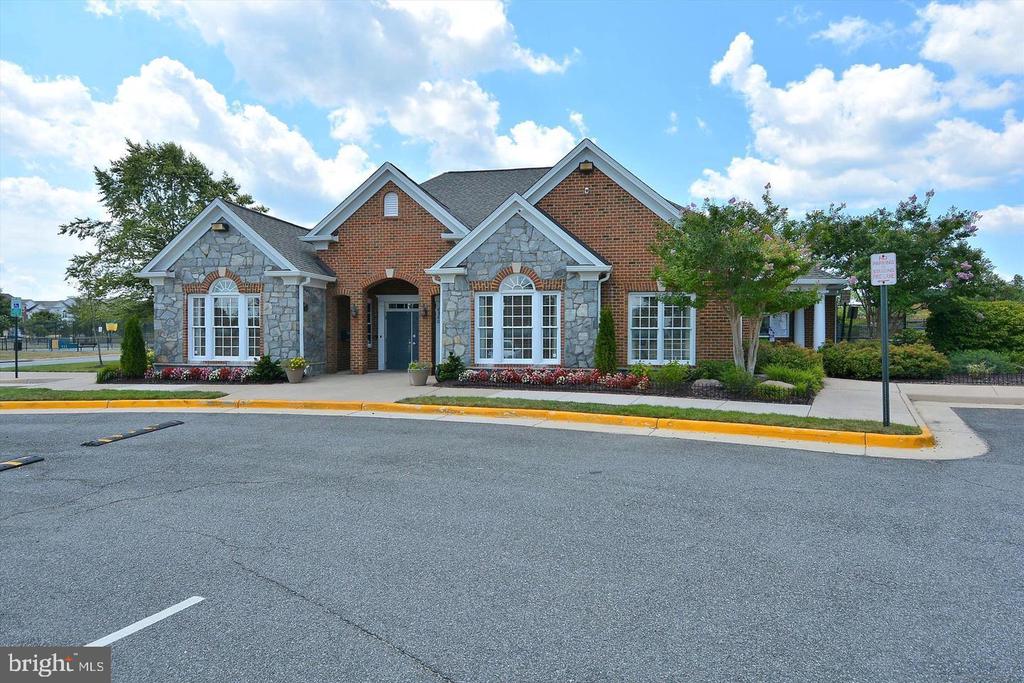
  • HOA AmenitiesBasketball Courts, Club House, Common Grounds, Community Center, Golf Club, Jog/Walk Path, Pool - Outdoor, Tennis Courts, Tot Lots/Playground
  • other exterior FeaturesSidewalks

Financial

  • Sales Price$745,000
  • Real Estate Tax $7,908/yr
  • HOA $115/mo
  • Zoning 304

Work With Gavin

To Gavin Kersellius, real estate is not just a business, it’s a lifestyle. With over 10 years of experience in the industry across residential, commercial, and real estate development, Gavin has always worked to provide the highest level of service and dedication to all his clients.

Follow Me on Instagram