7510 ASHBY LN #I
7510 ASHBY LN #I
7510 ASHBY LN #I
7510 ASHBY LN #I
7510 ASHBY LN #I
7510 ASHBY LN #I
7510 ASHBY LN #I
7510 ASHBY LN #I
7510 ASHBY LN #I
7510 ASHBY LN #I
7510 ASHBY LN #I
7510 ASHBY LN #I
7510 ASHBY LN #I
7510 ASHBY LN #I
7510 ASHBY LN #I
7510 ASHBY LN #I
7510 ASHBY LN #I
7510 ASHBY LN #I
7510 ASHBY LN #I
7510 ASHBY LN #I
7510 ASHBY LN #I
7510 ASHBY LN #I
7510 ASHBY LN #I
SEE ALL PHOTOS
7510 ASHBY LN #I
7510 ASHBY LN #I
7510 ASHBY LN #I
7510 ASHBY LN #I
7510 ASHBY LN #I
7510 ASHBY LN #I
7510 ASHBY LN #I
7510 ASHBY LN #I
7510 ASHBY LN #I
7510 ASHBY LN #I
7510 ASHBY LN #I
7510 ASHBY LN #I
7510 ASHBY LN #I
7510 ASHBY LN #I
7510 ASHBY LN #I
7510 ASHBY LN #I
7510 ASHBY LN #I
7510 ASHBY LN #I
7510 ASHBY LN #I
7510 ASHBY LN #I
7510 ASHBY LN #I
7510 ASHBY LN #I
7510 ASHBY LN #I
Courtesy of Coldwell Banker Realty - Washington
Leased

7510 ASHBY LN #I

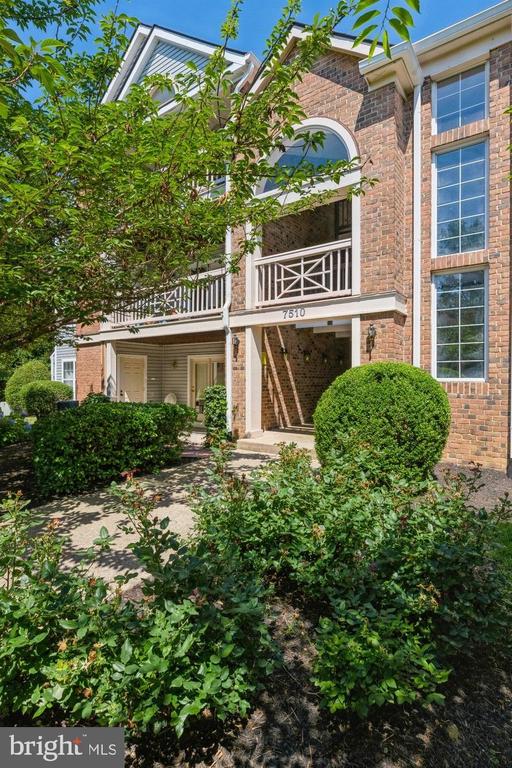
7510 ASHBY LANE Unit: I, ALEXANDRIA, VA 22315

$2,450/month
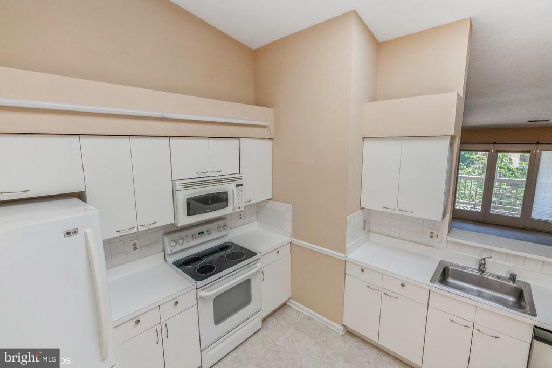
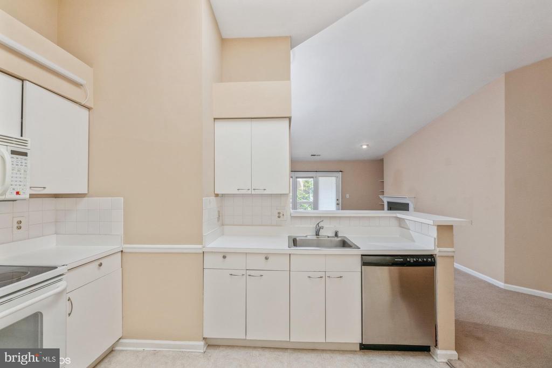
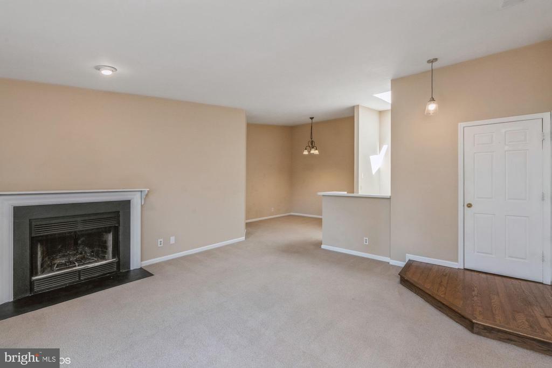
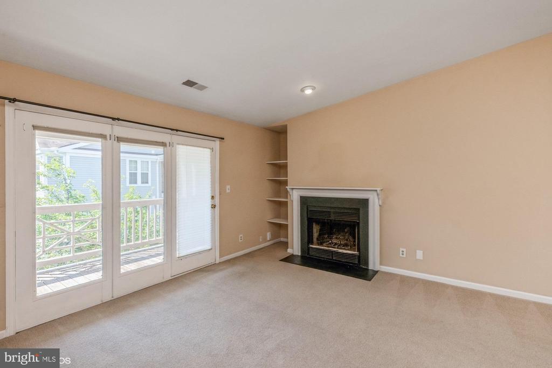
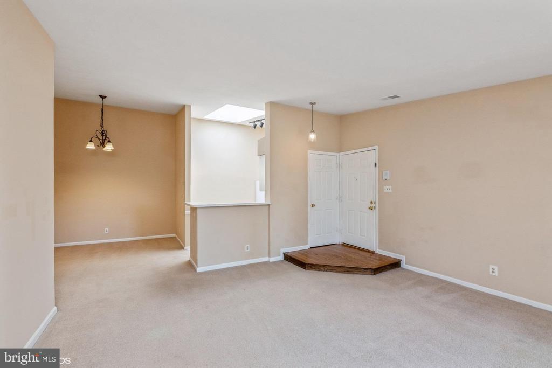
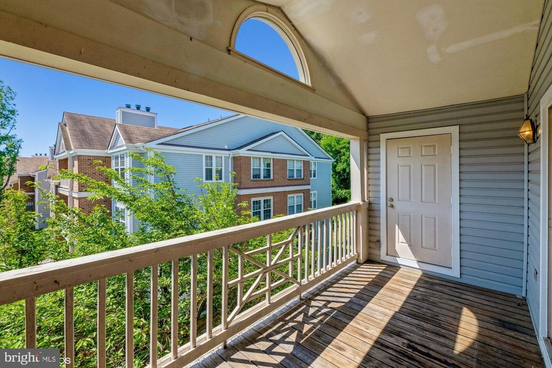
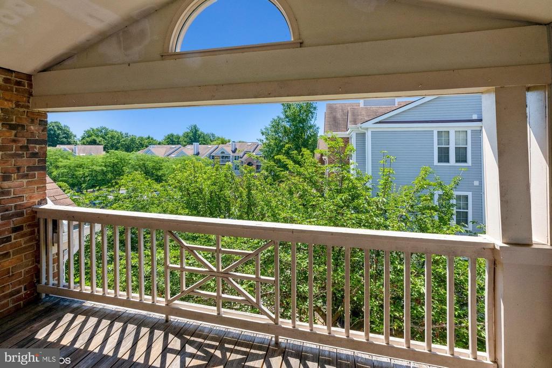
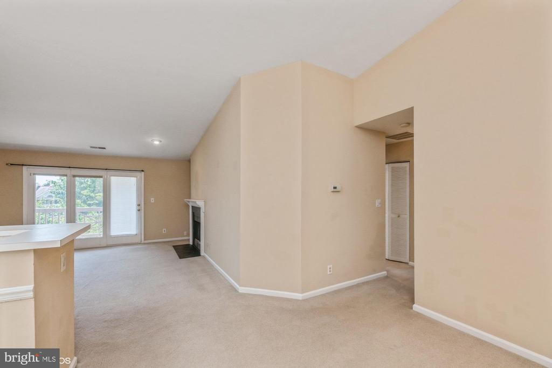
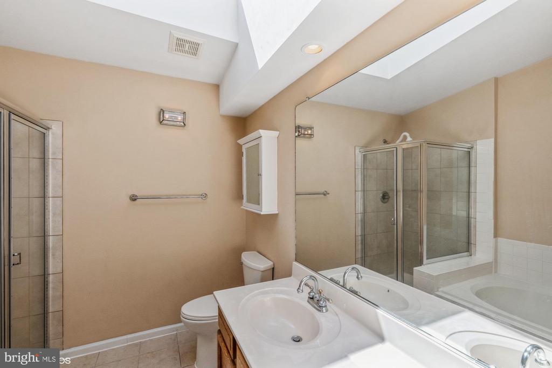
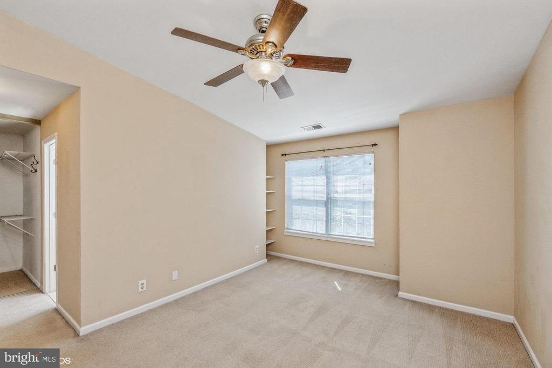
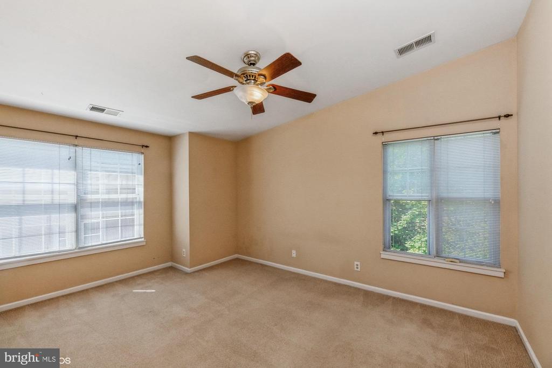
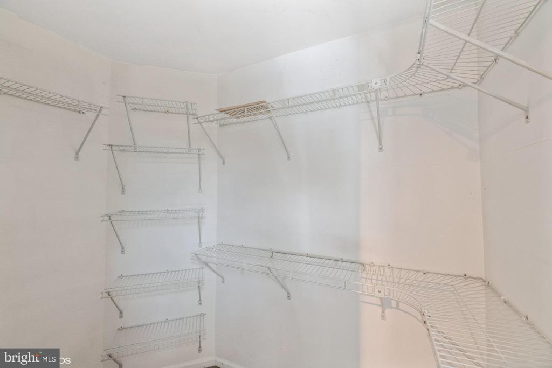
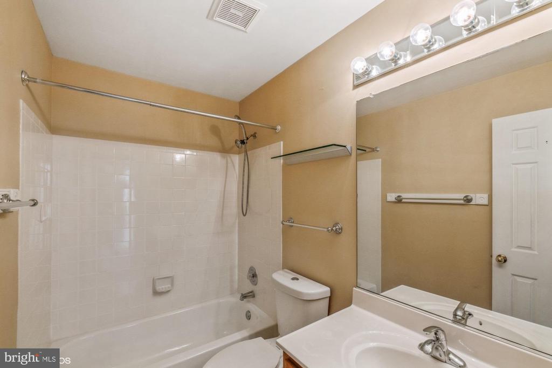
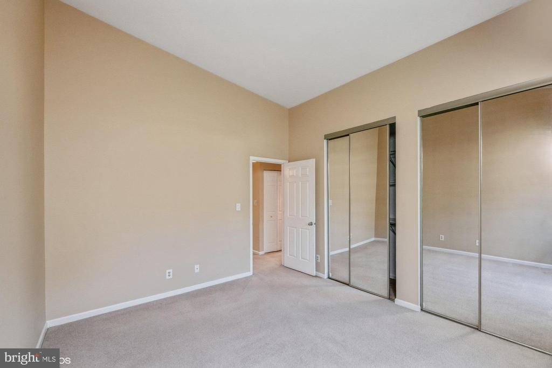
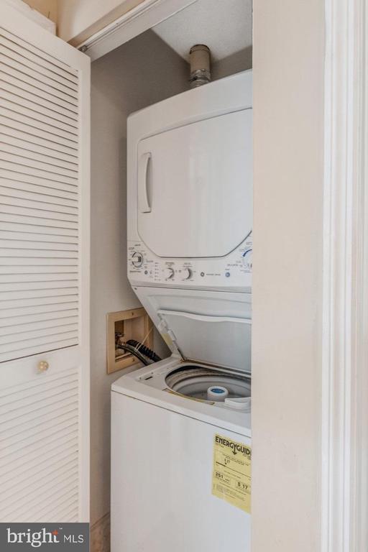
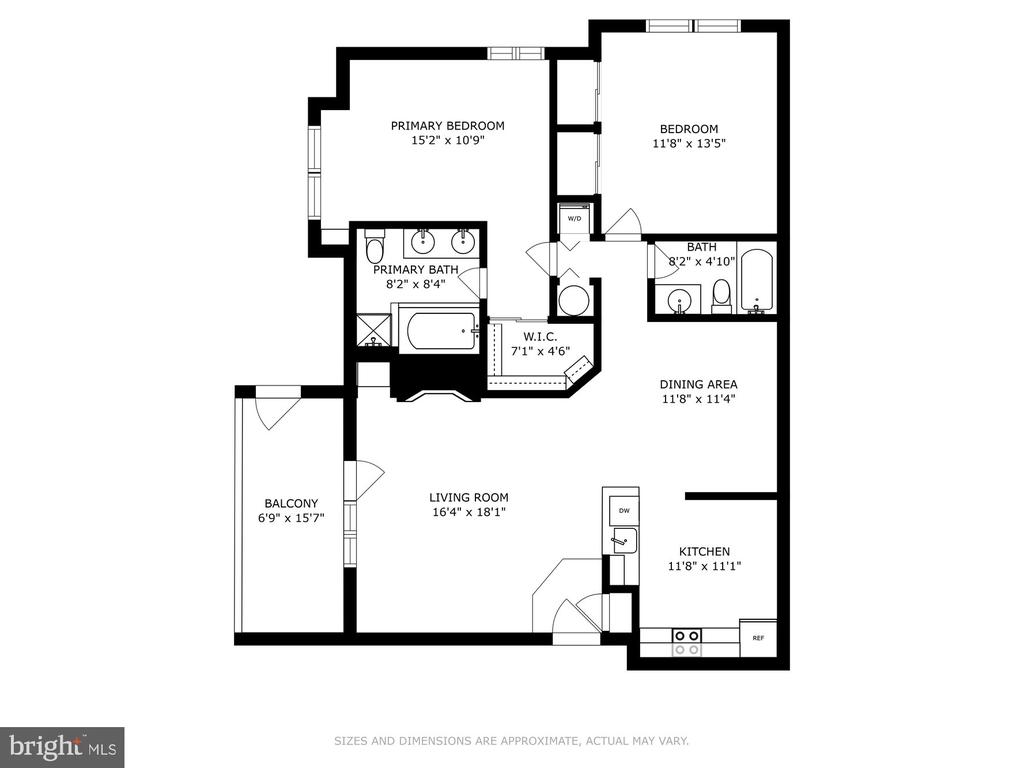
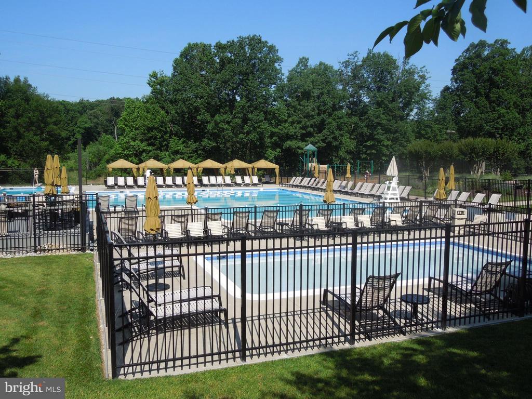
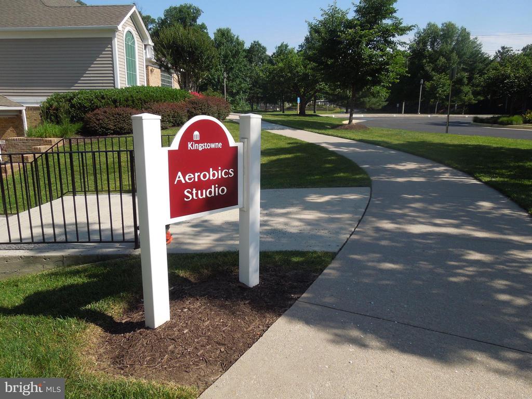
Top floor 2 bedroom, 2 bath condo is the home you've been looking for! Abundance of natural light and fantastic open floor plan. The spacious living room with private balcony is a perfect spot to enjoy game viewings with friends or spend time with family. The kitchen has everything you need to cook a delicious meal for family and friends. Two spacious bedrooms with plenty of space for sleep, storage, or play. Primary bedroom has a walk-in closet and bath with soaking tub and double vanity. Washing and dryer conveniently located inside unit. Take advantage of the abundant community amenities including pools, fitness centers, sport courts, walk/job paths, playgrounds, and more. Conveniently located to major commuter routes, Springfield Metro Station, Springfield Town Center, Kingstowne Town Center, restaurants, grocery stores, parks, and more. Minutes to Fort Belvoir, DC, and the Pentagon. This is the perfect place to call home. Rent includes sewer, trash, and water fees.

2
beds

2
baths

1,188 Sq.Ft. LIVING AREA

Features & Amenities

Interior

  • total bedrooms2
  • Total bathrooms2
  • full bathrooms2
  • Flooring Carpet, Ceramic Tile
  • APPLIANCES Built-In Microwave, Dishwasher, Disposal, Oven/Range - Electric, Refrigerator, Washer/Dryer Stacked, Water Heater
  • other interior Features Dining Area, Family Room Off Kitchen, Floor Plan - Open, Skylight(s), Bathroom - Soaking Tub, Bathroom - Stall Shower, Bathroom - Tub Shower, Walk-in Closet(s), Ceiling Fan(s)

Area & Lot

  • Status Leased
  • Date Leased August 21, 2024
  • Living Area1,188 Sq.Ft.
  • MLS® IDVAFX2185130
  • TypeResidential
  • YEAR BUILT1989
  • Architecture StylesContemporary, Unit/Flat

Exterior

  • STORIES1
  • water SourcePublic
  • roofComposite
  • parkingParking Lot
  • HEAT TYPEHeat Pump(s)
  • AIR CONDITIONINGCentral A/C
  • sewerPublic Sewer
  • Disability FeaturesNone
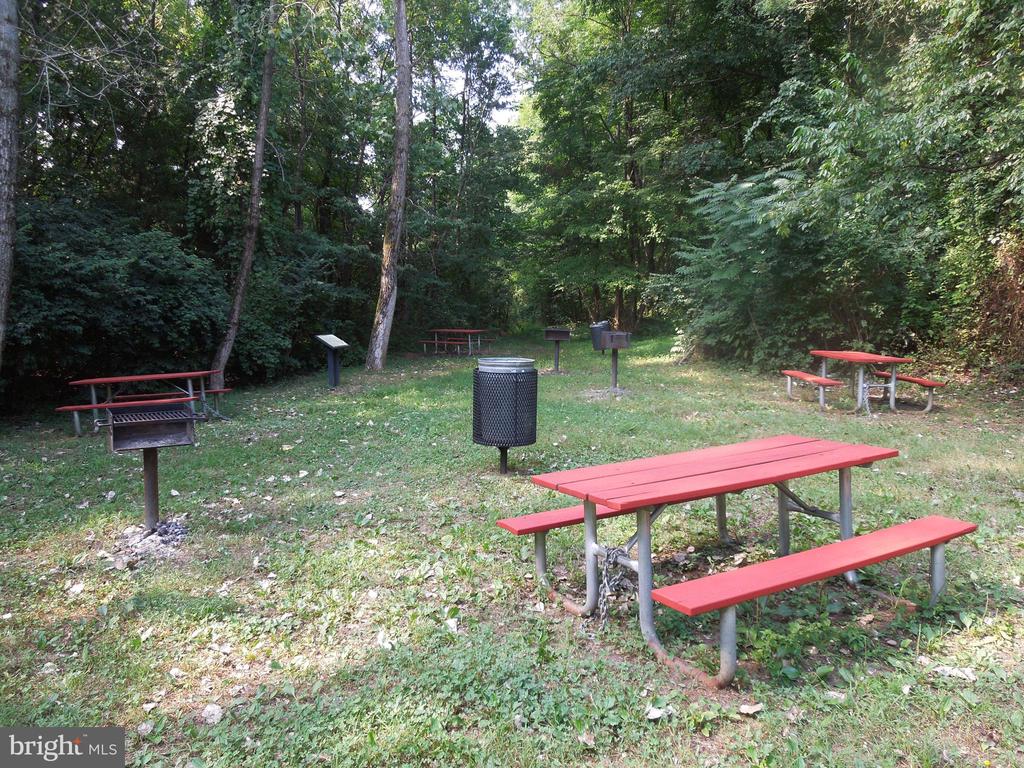
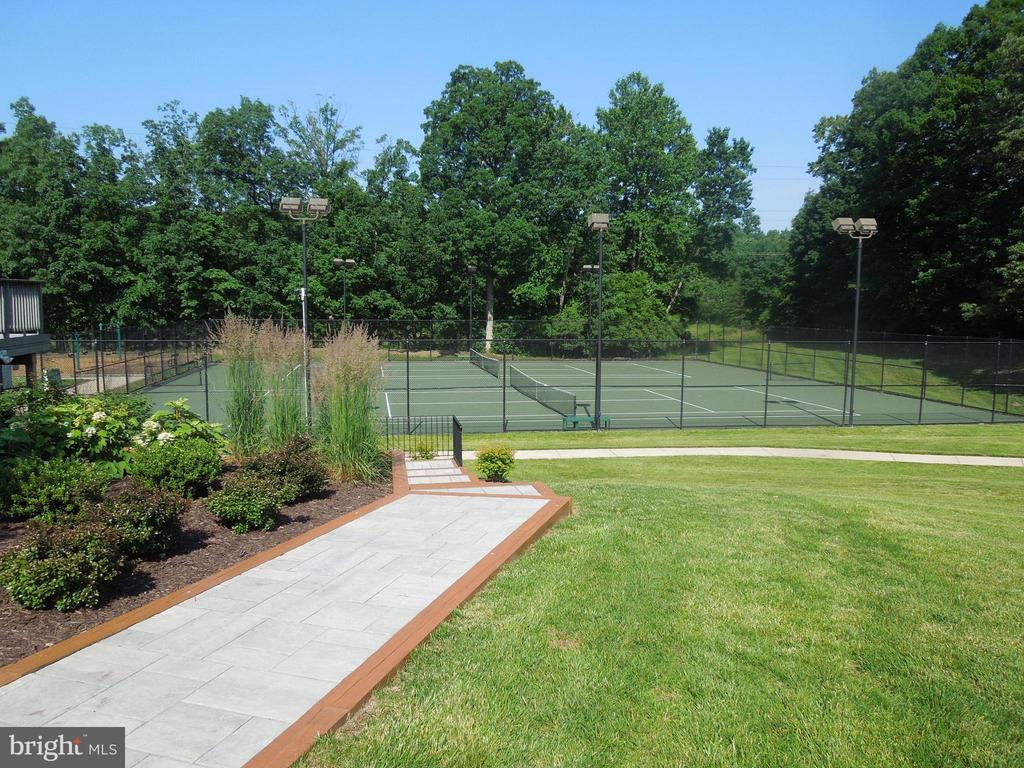
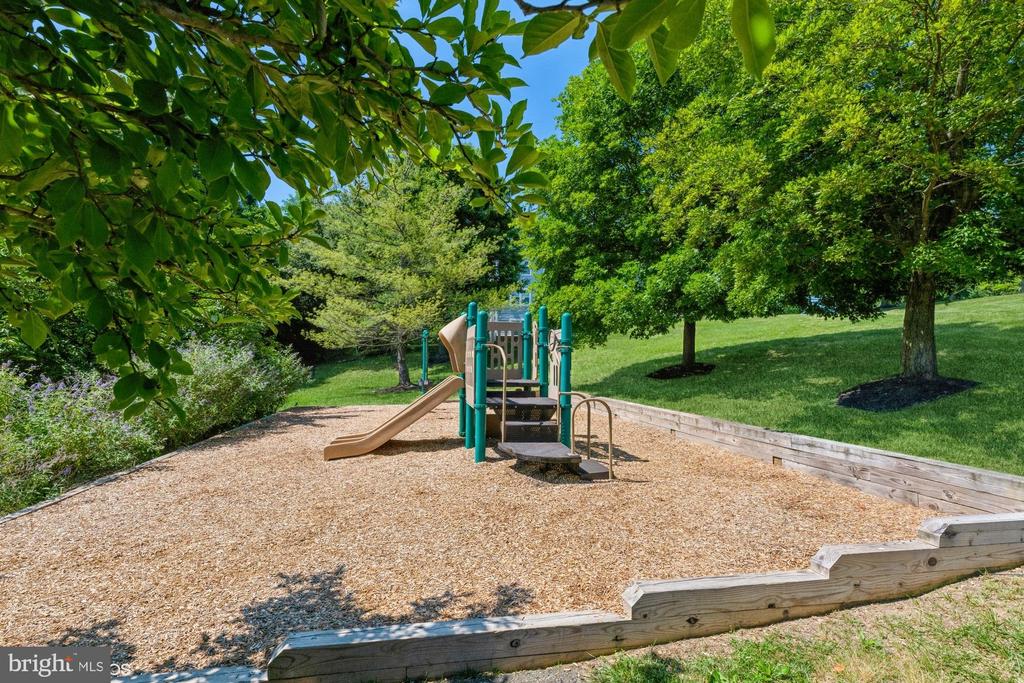
  • HOA AmenitiesBike Trail, Community Center, Fitness Center, Jog/Walk Path, Picnic Area, Swimming Pool, Tennis Courts, Tot Lots/Playground, Volleyball Courts
  • security FeaturesSmoke Detector, Main Entrance Lock
  • other exterior FeaturesBBQ Grill, Play Area, Sidewalks, Sport Court, Street Lights, Tennis Court(s)

Financial

  • Lease Price$2,450/mo
  • Zoning 304

Work With Gavin

To Gavin Kersellius, real estate is not just a business, it’s a lifestyle. With over 10 years of experience in the industry across residential, commercial, and real estate development, Gavin has always worked to provide the highest level of service and dedication to all his clients.

Follow Me on Instagram