6715 APPLEMINT LN
6715 APPLEMINT LN
6715 APPLEMINT LN
6715 APPLEMINT LN
6715 APPLEMINT LN
6715 APPLEMINT LN
6715 APPLEMINT LN
6715 APPLEMINT LN
6715 APPLEMINT LN
6715 APPLEMINT LN
6715 APPLEMINT LN
6715 APPLEMINT LN
6715 APPLEMINT LN
6715 APPLEMINT LN
6715 APPLEMINT LN
6715 APPLEMINT LN
6715 APPLEMINT LN
6715 APPLEMINT LN
6715 APPLEMINT LN
6715 APPLEMINT LN
6715 APPLEMINT LN
6715 APPLEMINT LN
6715 APPLEMINT LN
SEE ALL PHOTOS
6715 APPLEMINT LN
6715 APPLEMINT LN
6715 APPLEMINT LN
6715 APPLEMINT LN
6715 APPLEMINT LN
6715 APPLEMINT LN
6715 APPLEMINT LN
6715 APPLEMINT LN
6715 APPLEMINT LN
6715 APPLEMINT LN
6715 APPLEMINT LN
6715 APPLEMINT LN
6715 APPLEMINT LN
6715 APPLEMINT LN
6715 APPLEMINT LN
6715 APPLEMINT LN
6715 APPLEMINT LN
6715 APPLEMINT LN
6715 APPLEMINT LN
6715 APPLEMINT LN
6715 APPLEMINT LN
6715 APPLEMINT LN
6715 APPLEMINT LN
Courtesy of Coldwell Banker Realty - Washington
Leased

6715 APPLEMINT LN

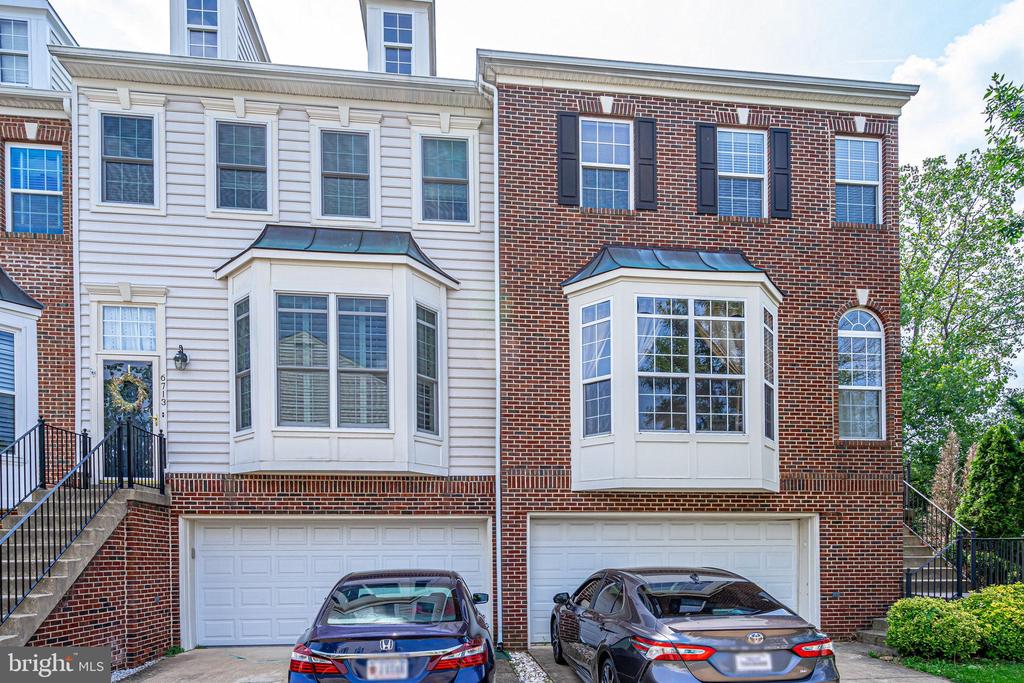
6715 APPLEMINT LANE, ALEXANDRIA, VA 22310

$3,500/month
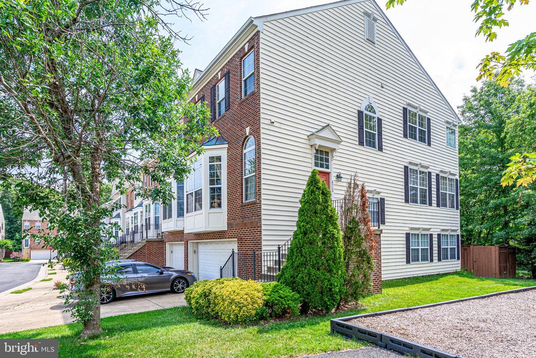
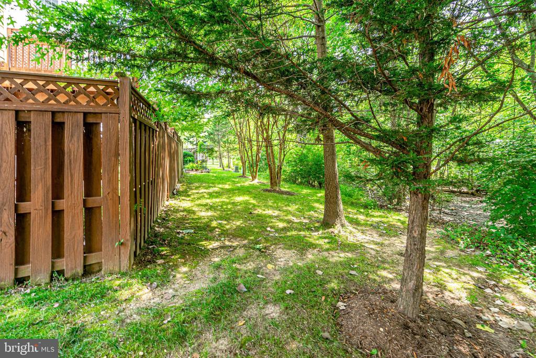
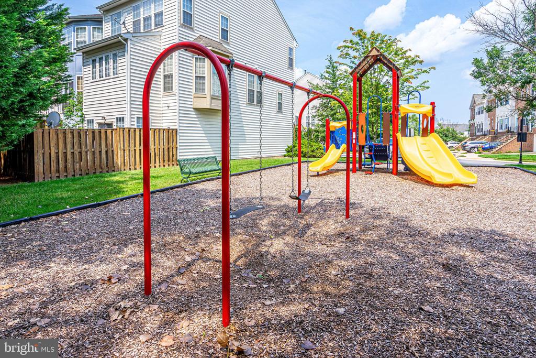
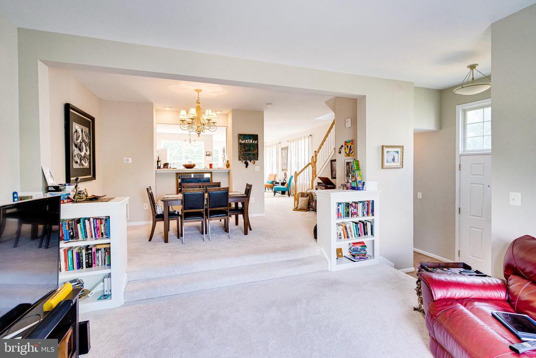
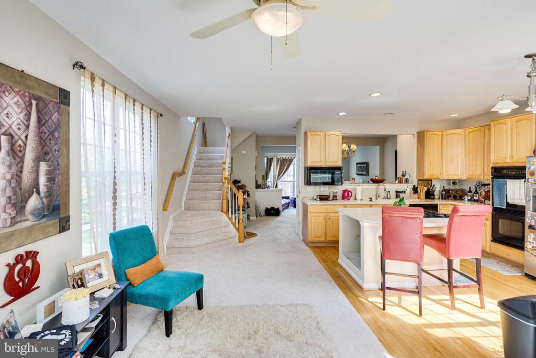
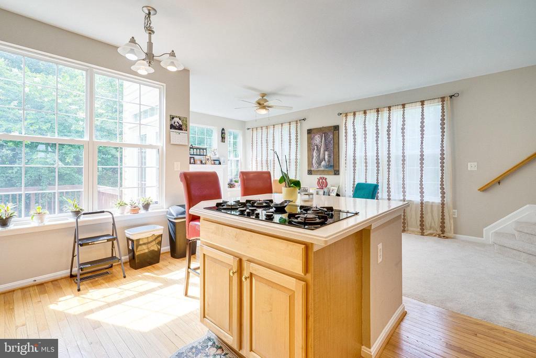
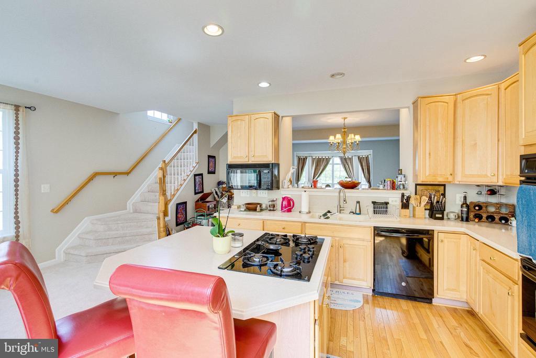
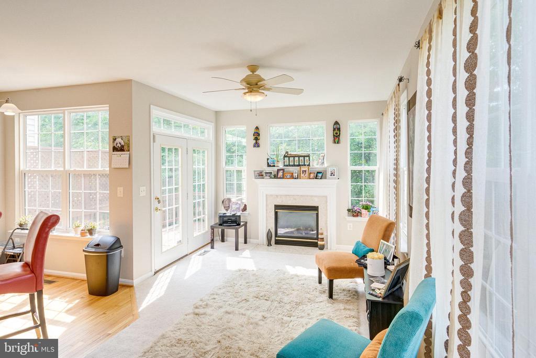
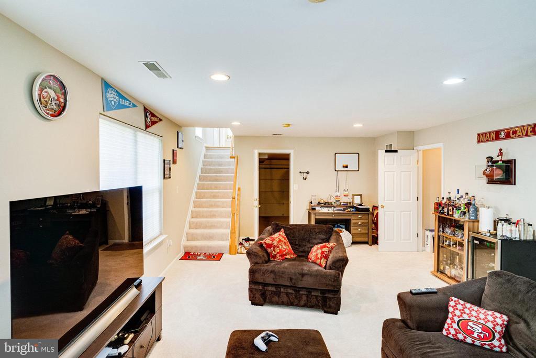
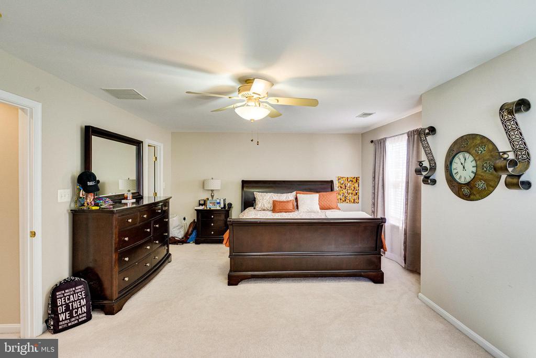
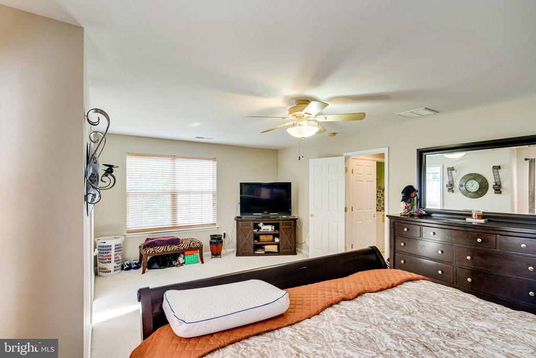
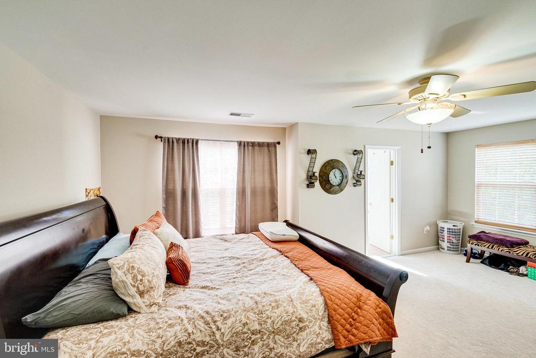
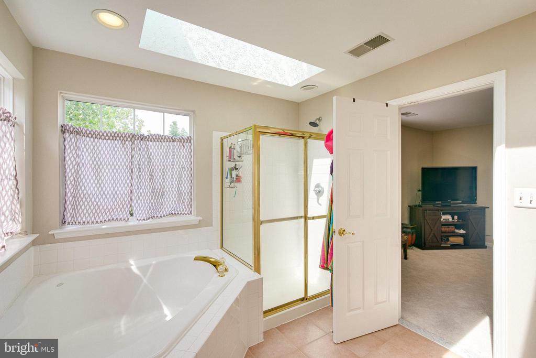
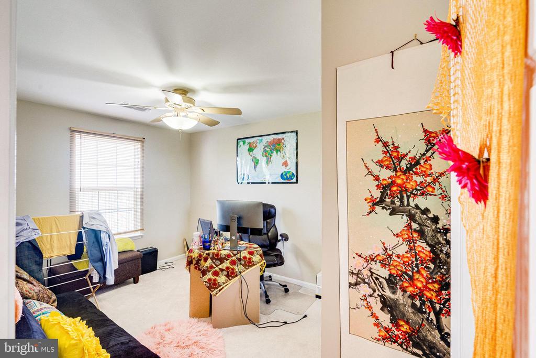
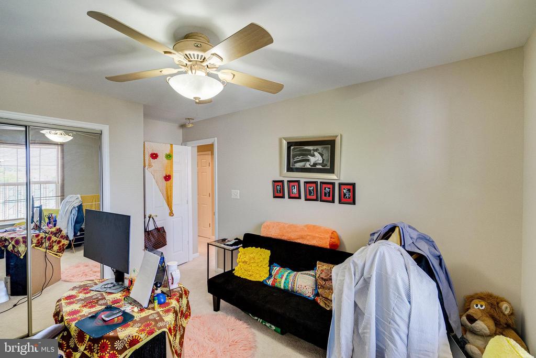
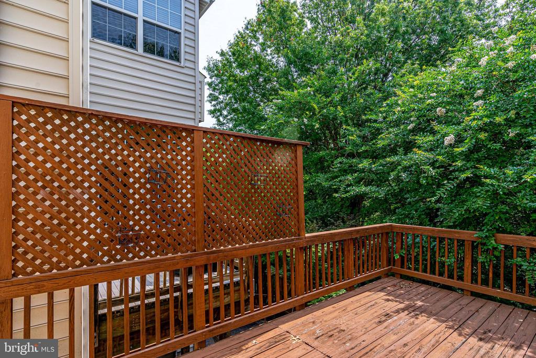
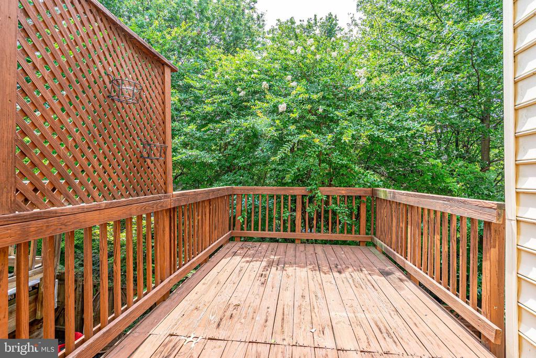
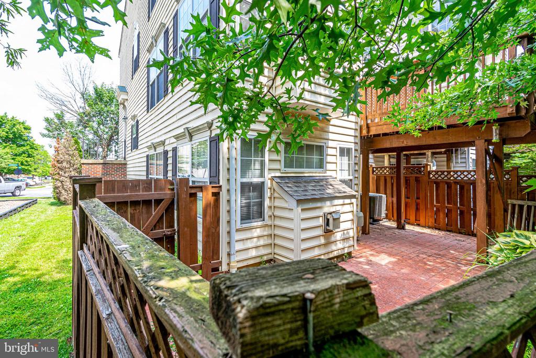
Beautiful, bright and well maintained end unit townhome in sought after Autumn Chase Hunt Subdivision. Tons of outdoor space- large deck & fenced in patio, tot lot playground nearby. Home backs to trees, providing ample privacy. Large living room with gas fireplace, windows throughout. Formal dining and living room, Gourmet Kitchen with 42 " maple cabinets, and hardwood floors. Large Primary bedroom with walk-in closet, great location- walk to stores, restaurants, quick access to 395 and 495. Fresh paint, and new stainless steel kitchen appliances, brand new washer and dryer.

3
beds

4
baths

1,880 Sq.Ft. LIVING AREA

2,271 Sq.Ft. lot

Features & Amenities

Interior

  • total bedrooms3
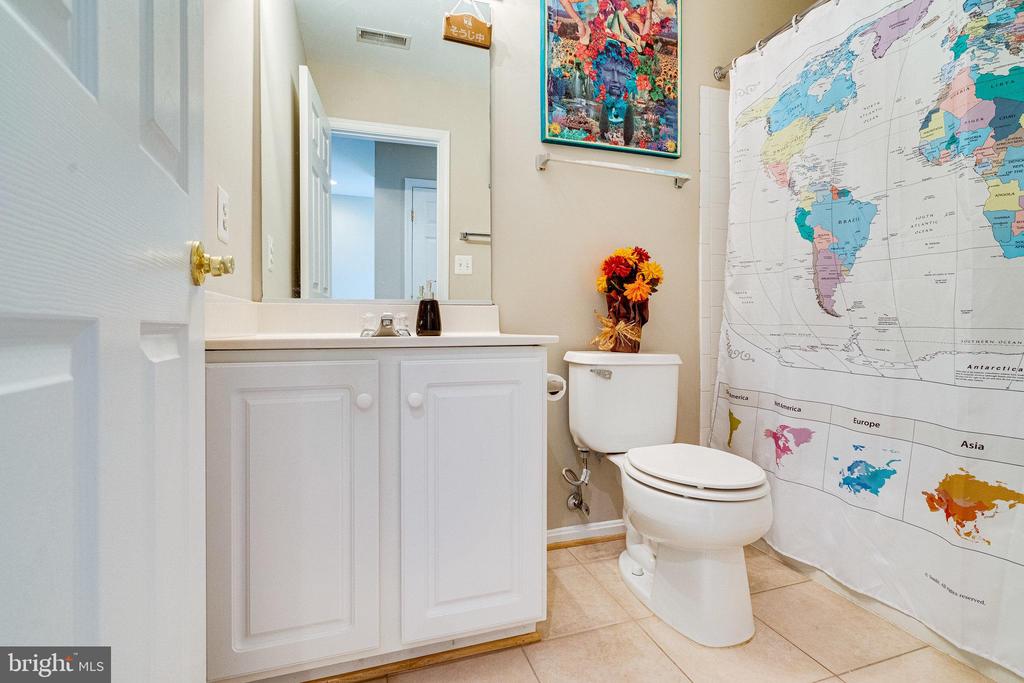
  • Total bathrooms4
  • full bathrooms3
  • half bathroom1
  • APPLIANCES Built-In Microwave, Dryer, Washer, Cooktop, Dishwasher, Humidifier, Refrigerator, Icemaker, Oven - Wall
  • other interior Features Ceiling Fan(s)

Area & Lot

  • Status Leased
  • Date Leased August 13, 2025
  • Living Area1,880 Sq.Ft.
  • Lot Area2,271 Sq.Ft.
  • MLS® IDVAFX2258778
  • TypeResidential
  • YEAR BUILT2000
  • Architecture StylesTraditional
  • High SchoolEDISON

Exterior

  • STORIES3
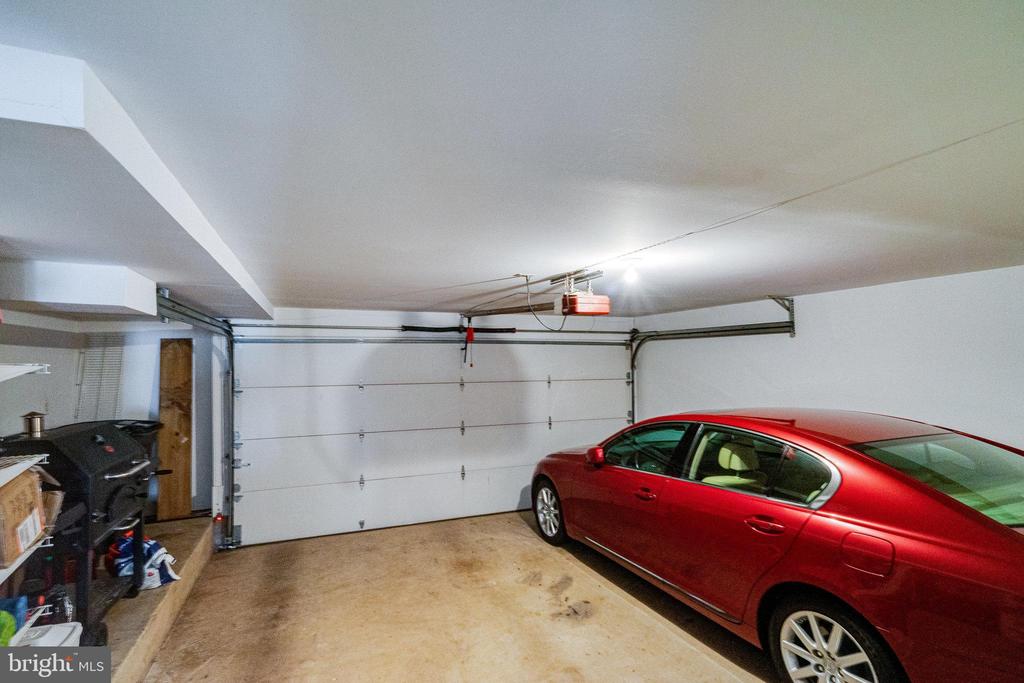
  • Garage Space2.0
  • water SourcePublic
  • utilitiesElectric Available, Cable TV Available, Natural Gas Available, Water Available
  • lot featuresBacks to Trees
  • parkingDriveway, Attached Garage
  • HEAT TYPEForced Air
  • AIR CONDITIONINGOther
  • sewerPublic Sewer
  • SubstructureOther
  • Disability FeaturesNone
  • other exterior FeaturesPlay Area, Tennis Court(s)

Financial

  • Lease Price$3,500/mo
  • Zoning 304

Work With Gavin

To Gavin Kersellius, real estate is not just a business, it’s a lifestyle. With over 10 years of experience in the industry across residential, commercial, and real estate development, Gavin has always worked to provide the highest level of service and dedication to all his clients.

Follow Me on Instagram