5151 19th Rd N
5151 19th Rd N
5151 19th Rd N
5151 19th Rd N
5151 19th Rd N
5151 19th Rd N
5151 19th Rd N
5151 19th Rd N
5151 19th Rd N
5151 19th Rd N
5151 19th Rd N
5151 19th Rd N
5151 19th Rd N
5151 19th Rd N
5151 19th Rd N
5151 19th Rd N
5151 19th Rd N
5151 19th Rd N
5151 19th Rd N
5151 19th Rd N
5151 19th Rd N
5151 19th Rd N
5151 19th Rd N
5151 19th Rd N
5151 19th Rd N
5151 19th Rd N
5151 19th Rd N
5151 19th Rd N
5151 19th Rd N
5151 19th Rd N
SEE ALL PHOTOS
5151 19th Rd N
5151 19th Rd N
5151 19th Rd N
5151 19th Rd N
5151 19th Rd N
5151 19th Rd N
5151 19th Rd N
5151 19th Rd N
5151 19th Rd N
5151 19th Rd N
5151 19th Rd N
5151 19th Rd N
5151 19th Rd N
5151 19th Rd N
5151 19th Rd N
5151 19th Rd N
5151 19th Rd N
5151 19th Rd N
5151 19th Rd N
5151 19th Rd N
5151 19th Rd N
5151 19th Rd N
5151 19th Rd N
5151 19th Rd N
5151 19th Rd N
5151 19th Rd N
5151 19th Rd N
5151 19th Rd N
5151 19th Rd N
5151 19th Rd N
Courtesy of Coldwell Banker Realty - Washington
Sold

5151 19th Rd N

5151 19TH ROAD N, ARLINGTON, VA 22207

$812,000
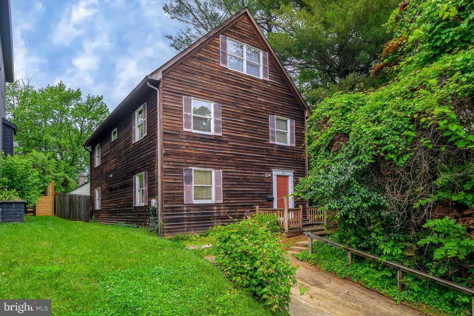
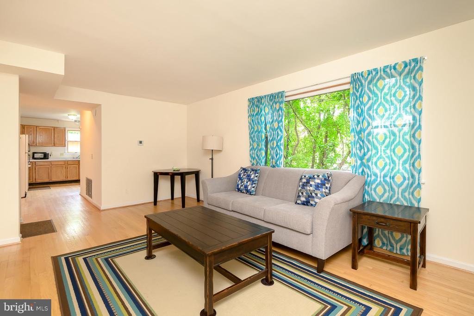
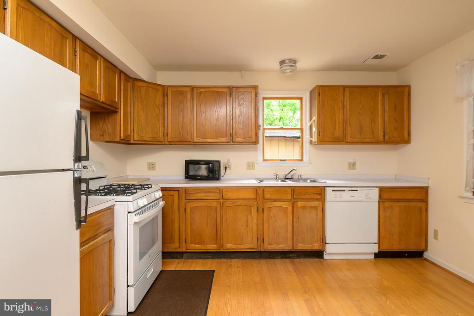
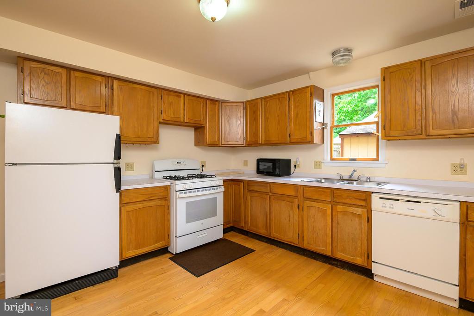
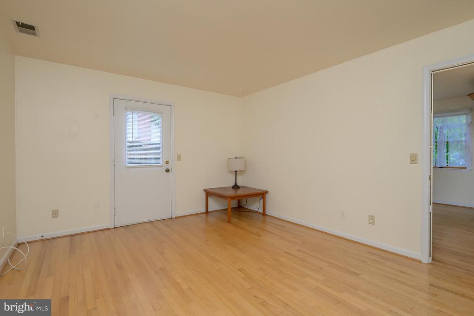
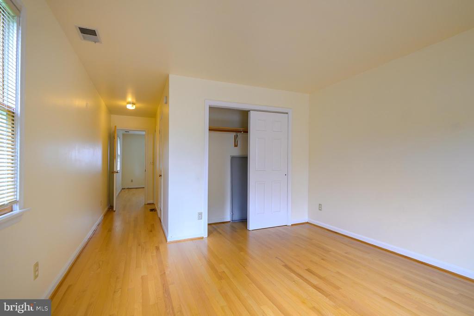
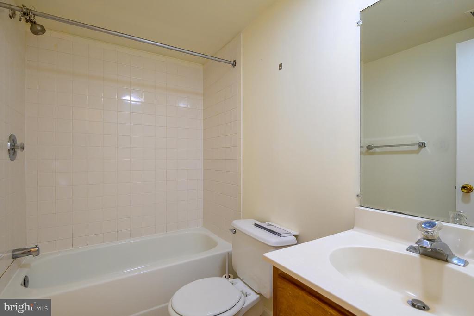
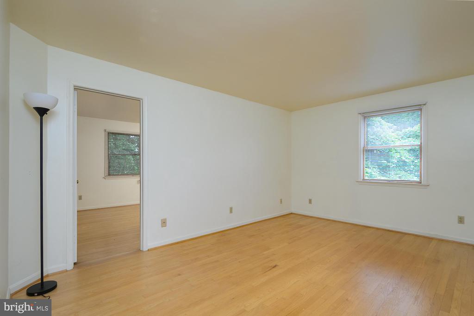
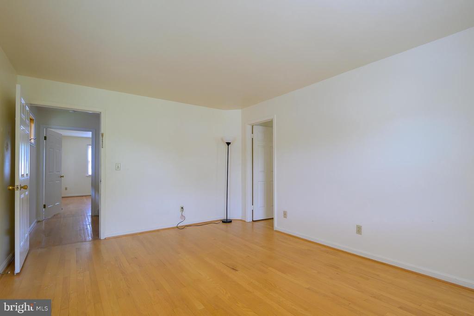
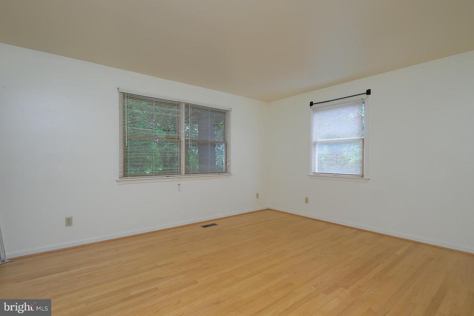
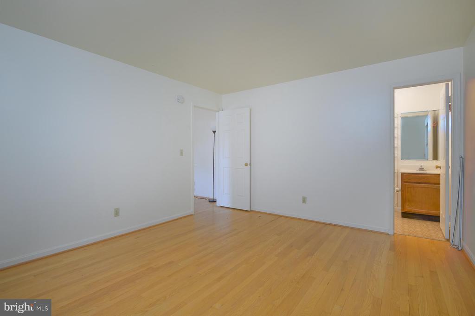
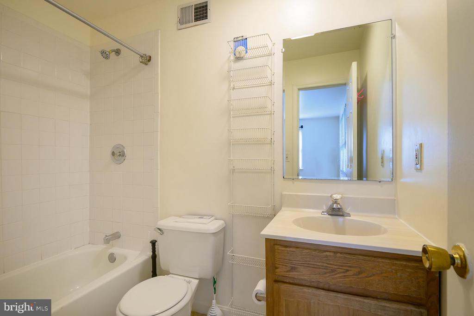
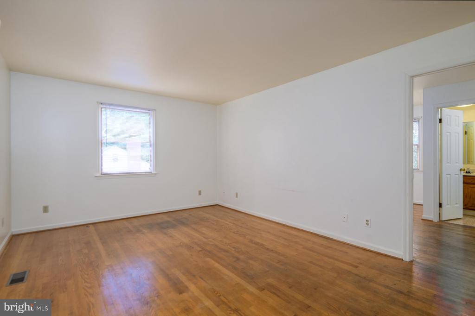
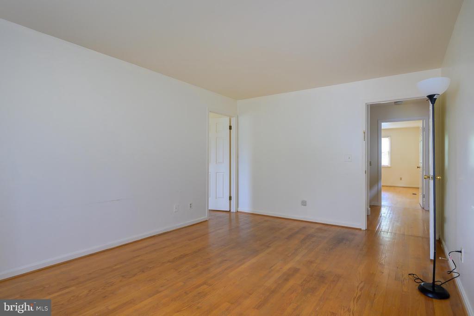
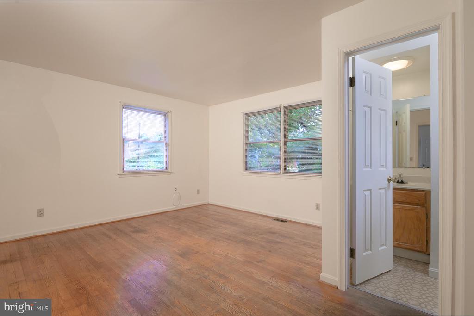
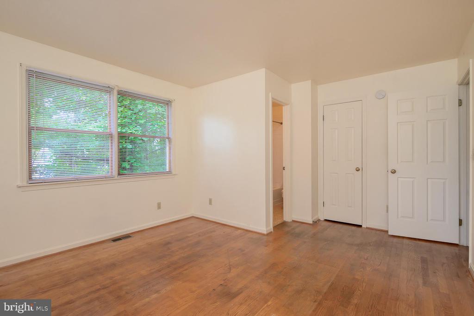
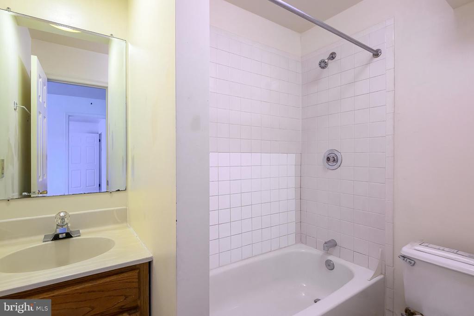
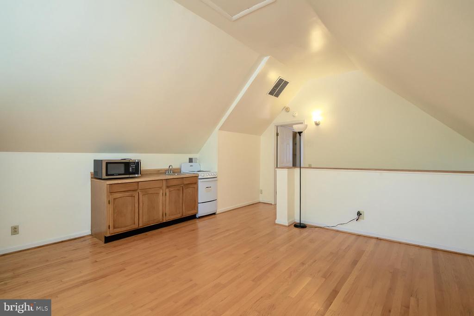
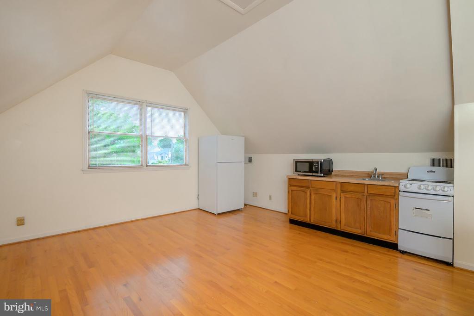
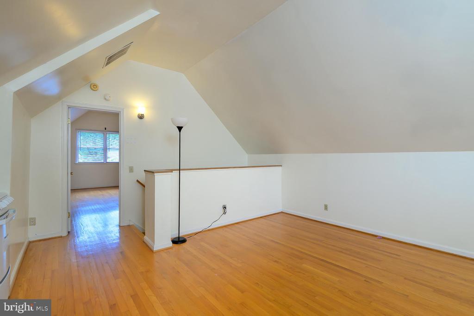
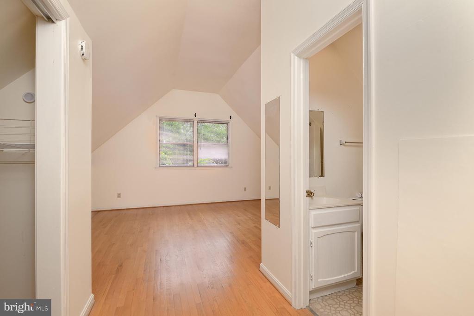
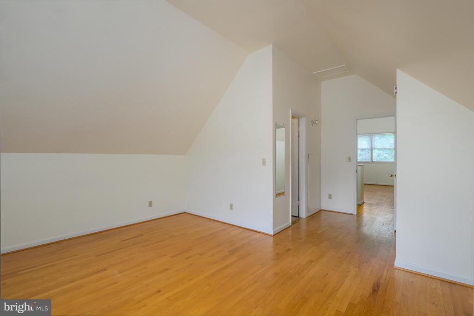
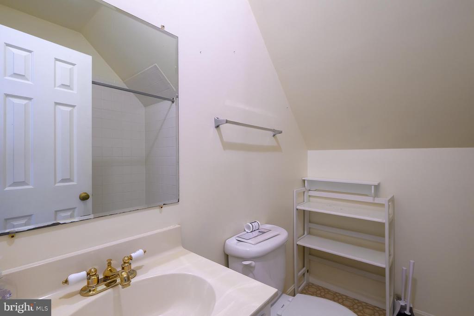
Price reduced. Don't let the exterior deceive you! Behind the cedar siding is a very spacious and comfortable home. !Purchase as an investment property and convert it to your primary residence - A unique 4 bedroom suite home: Each suite has a bedroom, living room and full bath - all share a kitchen on the first level. Transition to a 3 suite home over time, as the the living and dining areas can be easily enlarged by expanding into the 1st floor bedroom suite.
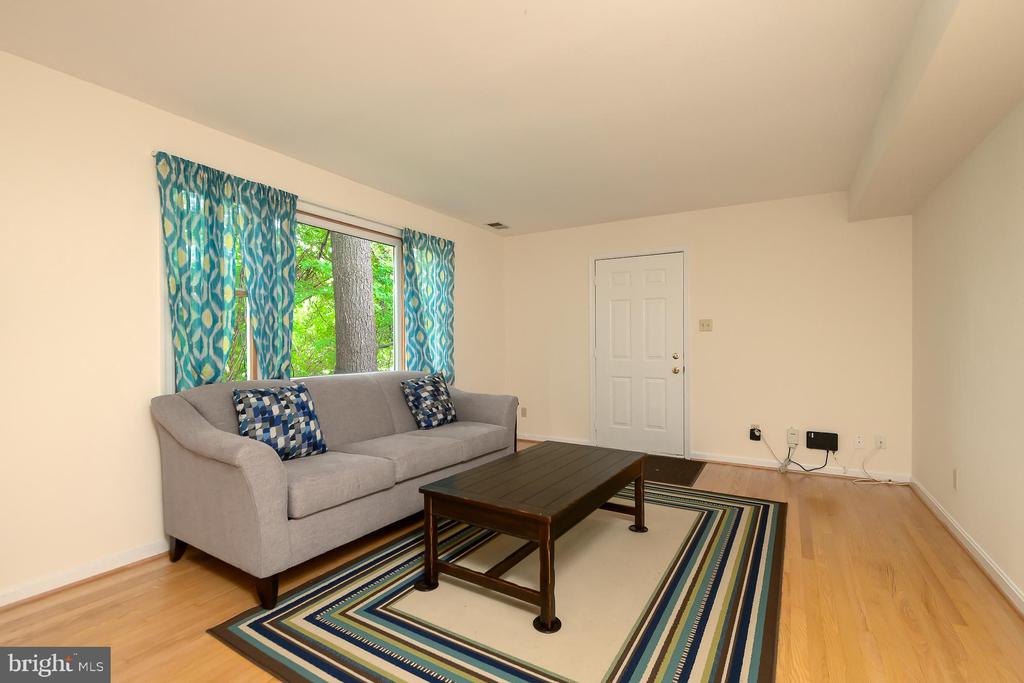
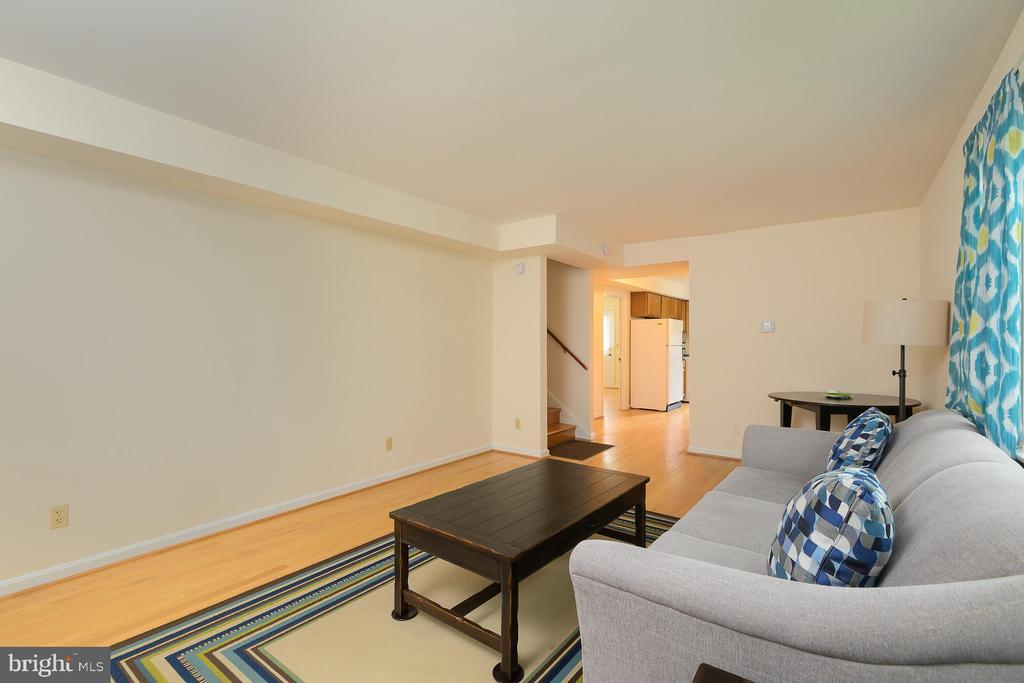
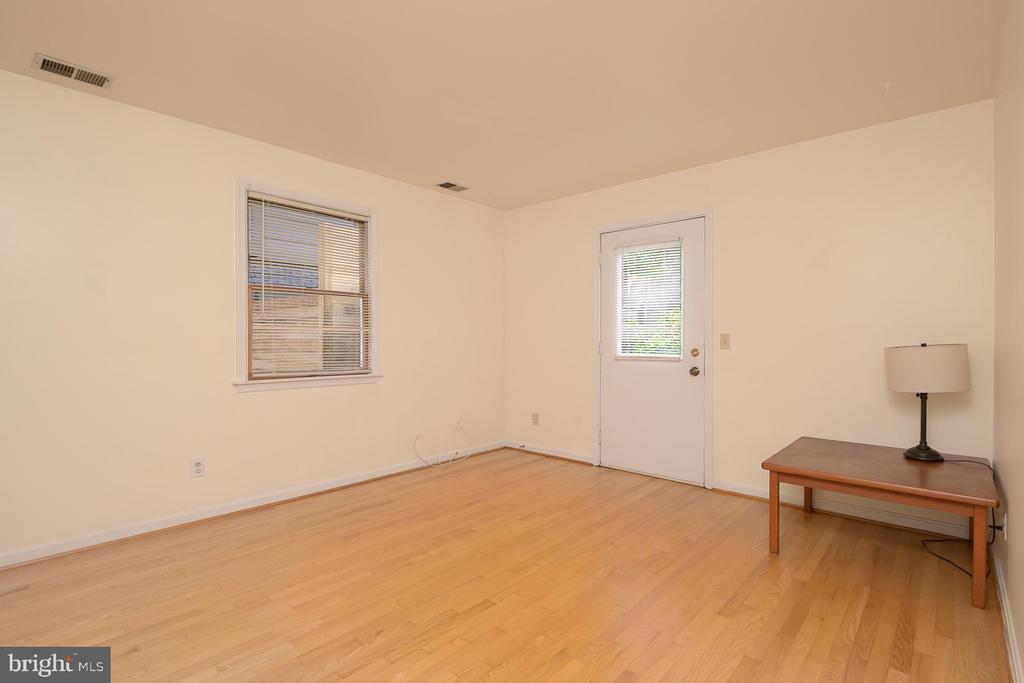
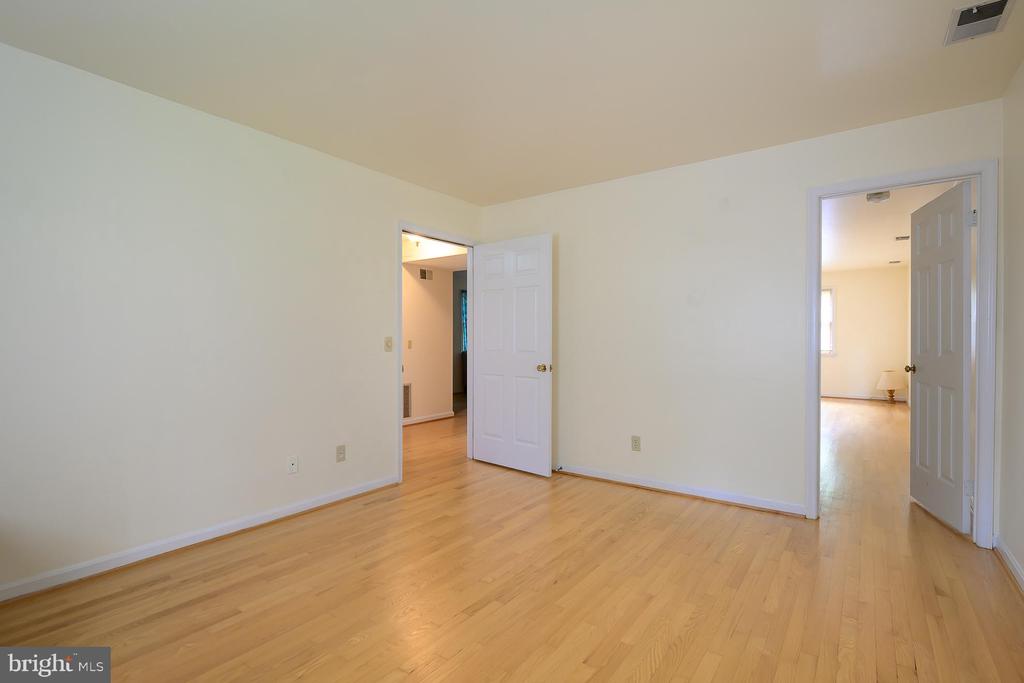
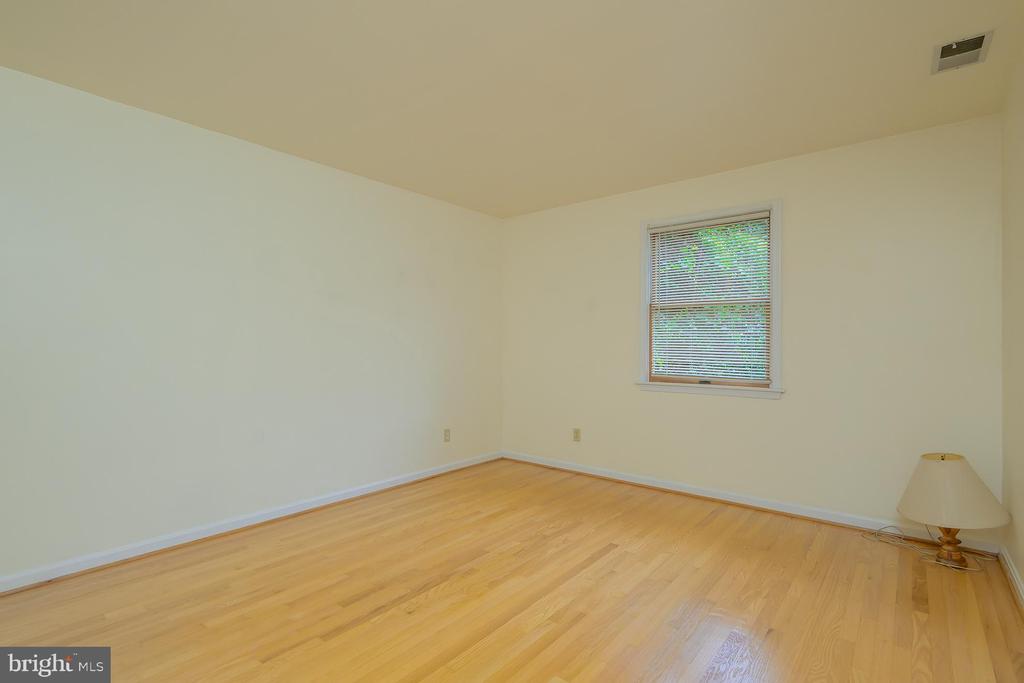
Built in 1985, this home is spacious with approximately 2600 square feet on 3 levels. Oak floors and Andersen double hung , double pane windows /(1985) throughout the home.
Located 2 blocks from the Virginia Hospital Center and 1 block from the bus stop.
Purchase this as an investment property - or as your personal residence. Property to convey in AS IS condition.
Property information sheet , plat and floor plan are in documents online
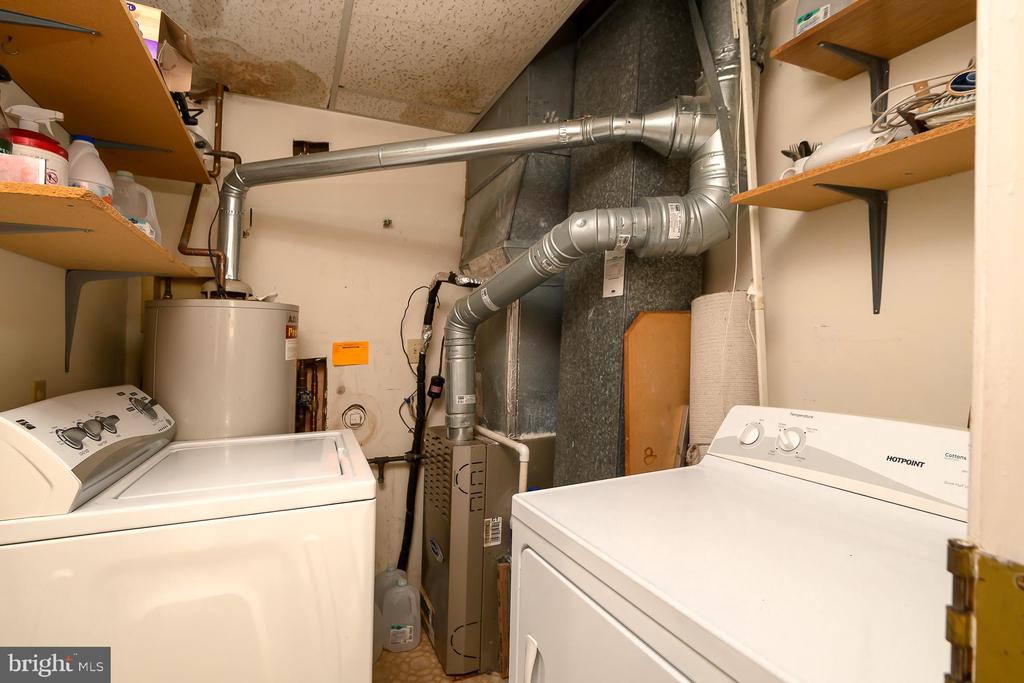
Roof approx 15 years old, water heater 24 yrs old, HVAC 21 yrs old

4
beds

4
baths

2,600 Sq.Ft. LIVING AREA

5,870 Sq.Ft. lot

Features & Amenities

Interior

  • total bedrooms4
  • Total bathrooms4
  • full bathrooms4
  • Flooring Wood, Solid Hardwood
  • APPLIANCES Dishwasher, Dryer, Oven/Range - Gas, Refrigerator, Washer
  • other interior Features Bathroom - Tub Shower, Kitchen - Eat-In, Kitchen - Table Space, Wood Floors

Area & Lot

  • Status Sold
  • Date Sold August 27, 2025
  • Living Area2,600 Sq.Ft.
  • Lot Area5,870 Sq.Ft.
  • MLS® IDVAAR2058008
  • TypeResidential
  • YEAR BUILT1985
  • Architecture StylesOther
  • Elementary SchoolGLEBE

Exterior

  • STORIES25
  • water SourcePublic
  • roofAsphalt
  • lot featuresCorner, Cul-de-sac
  • parkingDriveway
  • HEAT TYPEForced Air
  • AIR CONDITIONINGCentral A/C
  • sewerPublic Sewer
  • SubstructureCrawl Space, Block
  • Disability FeaturesNone
  • other exterior FeaturesSidewalks

Financial

  • Sales Price$812,000
  • Real Estate Tax $9,393/yr
  • Zoning R-6
View Virtual Tour

Work With Gavin

To Gavin Kersellius, real estate is not just a business, it’s a lifestyle. With over 10 years of experience in the industry across residential, commercial, and real estate development, Gavin has always worked to provide the highest level of service and dedication to all his clients.

Follow Me on Instagram