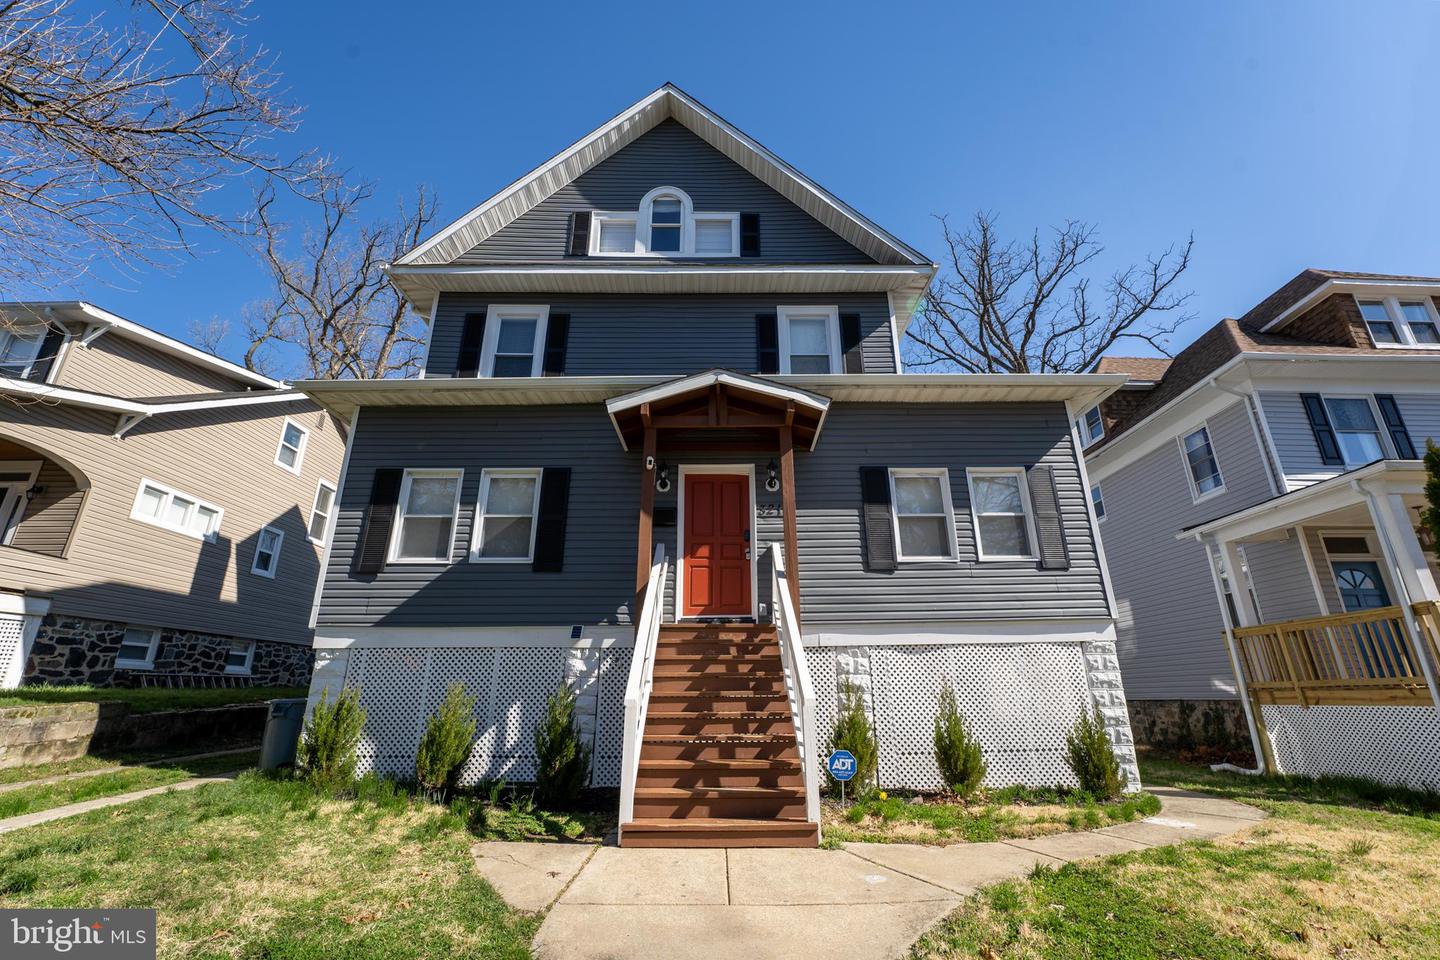
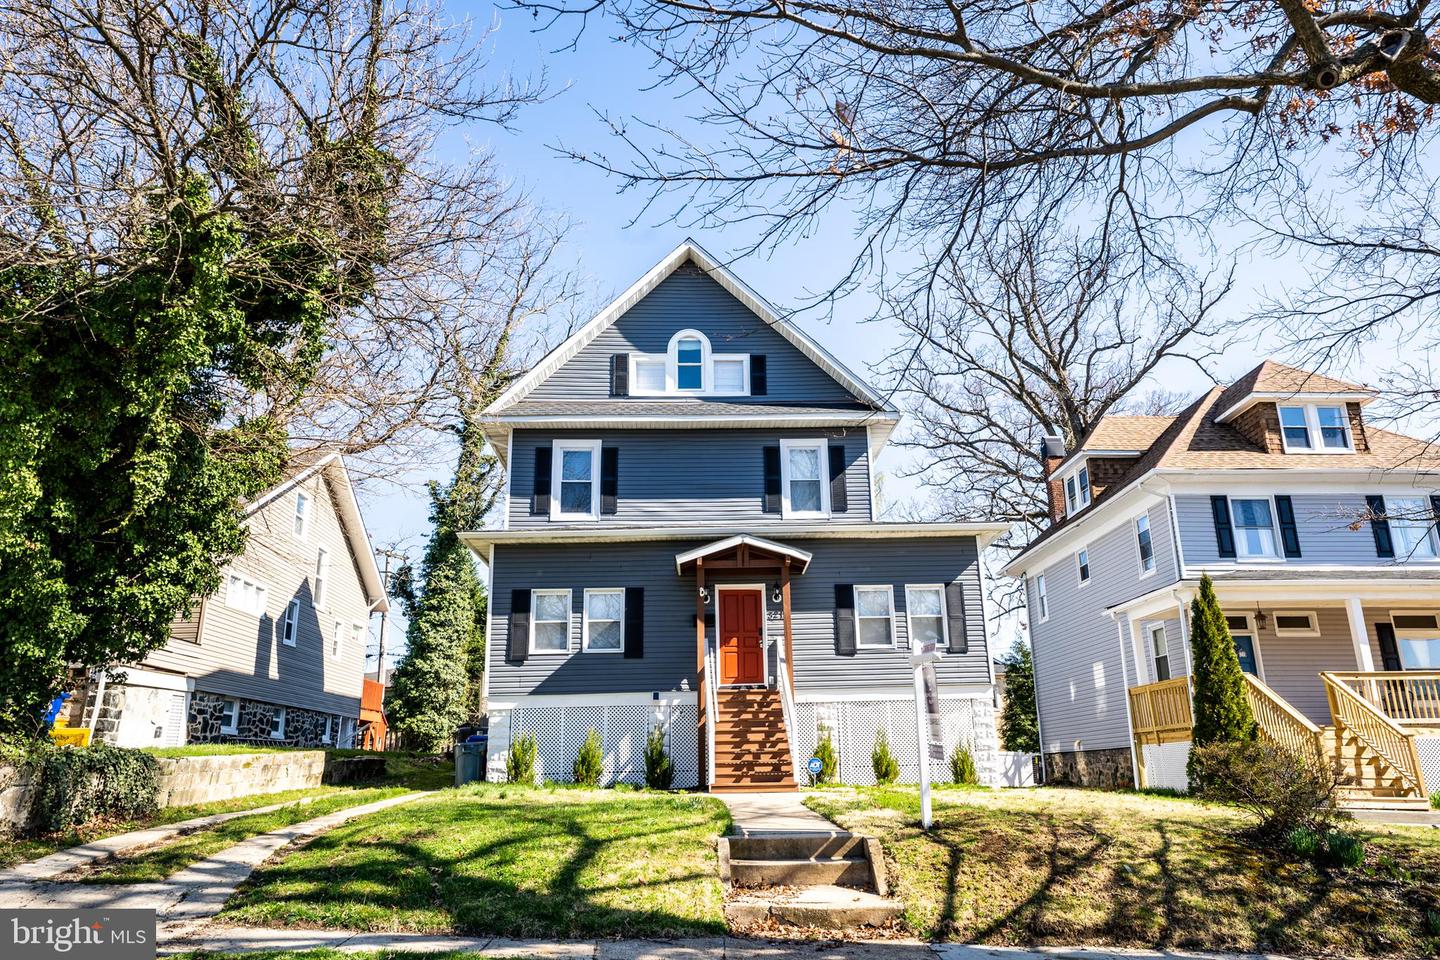
3212 CARLISLE AVENUE
SEE ALL PHOTOS
3212 CARLISLE AVENUE
Courtesy of Coldwell Banker Realty
Sold

3212 CARLISLE AVENUE

3212 Carlisle Ave, Baltimore, MD 21216

$375,000
Price Adjustment has been granted on this EXCEPTIONAL 5 Bedroom 3 Full Bath Home by the motivated Seller.

House furnishings, except those on the 3rd level, may convey with the Home.

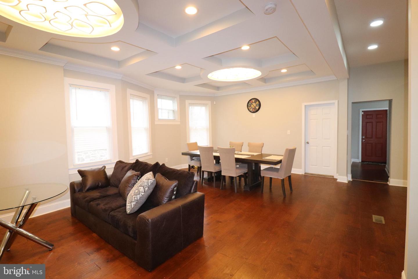
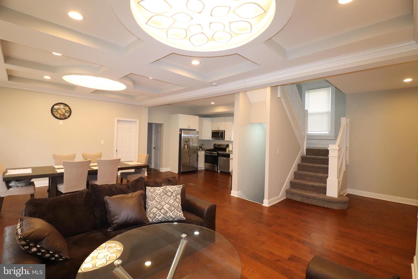
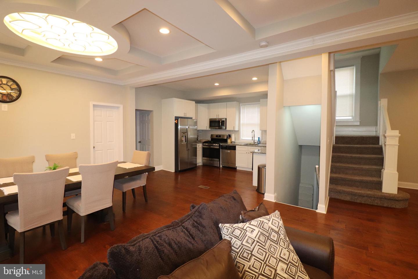
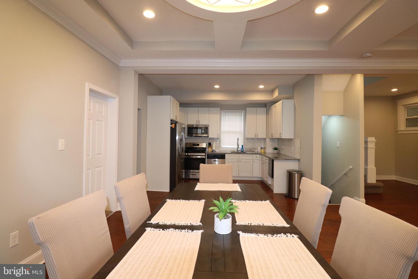
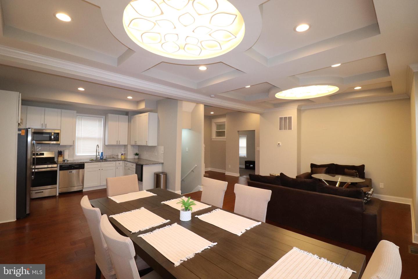
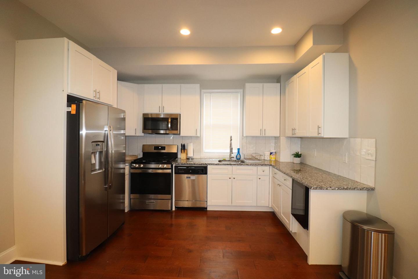
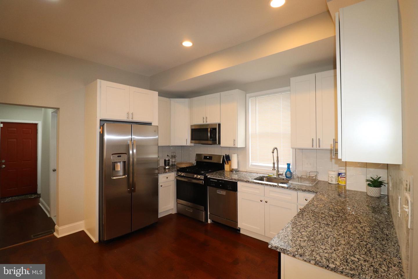
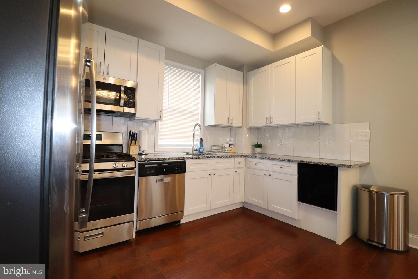
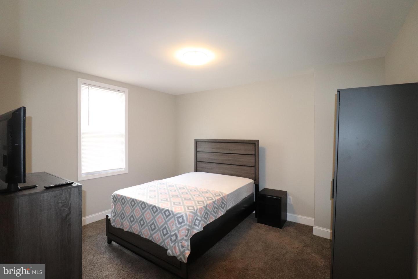
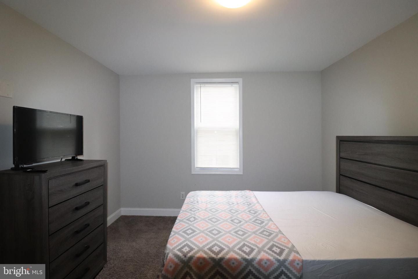
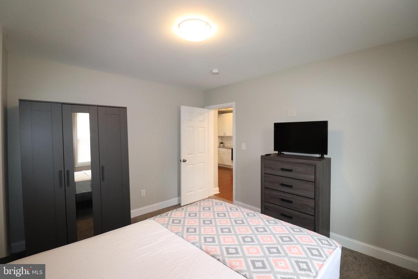
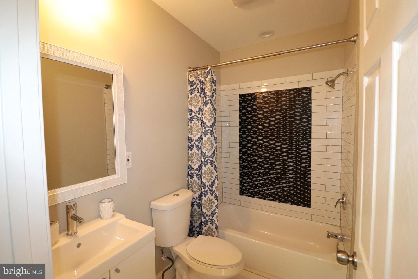
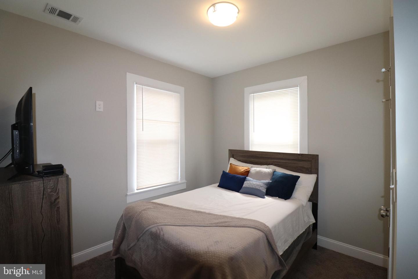
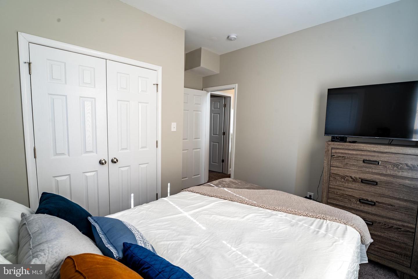
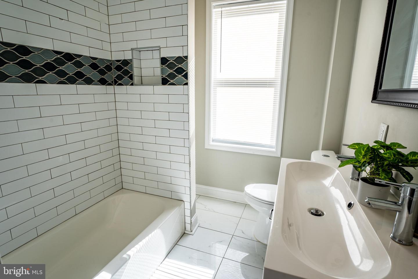
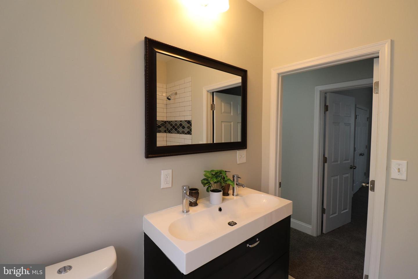
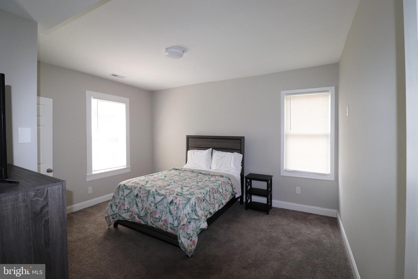
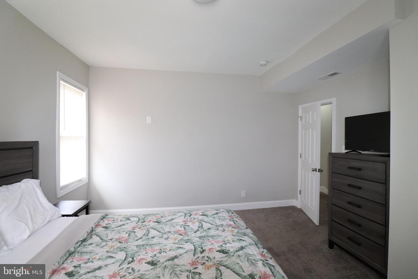
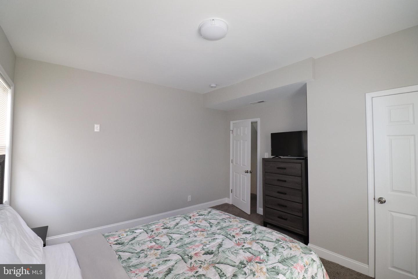
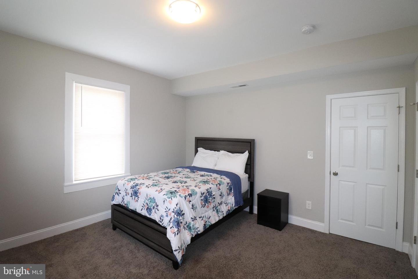
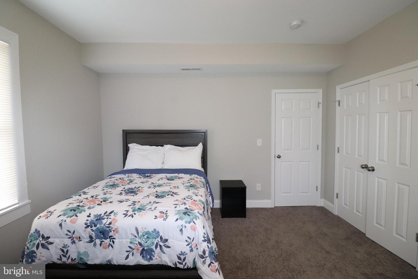
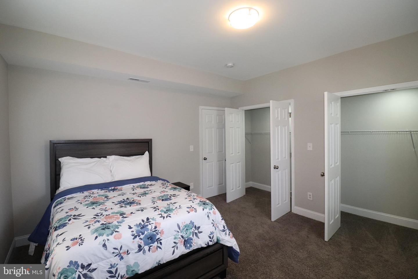
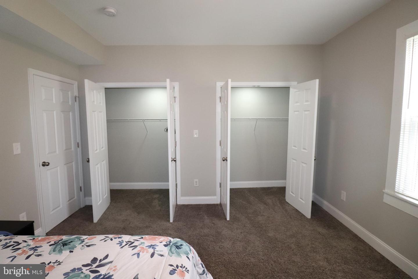
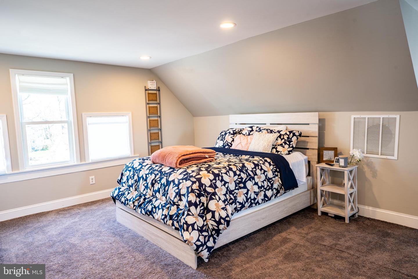
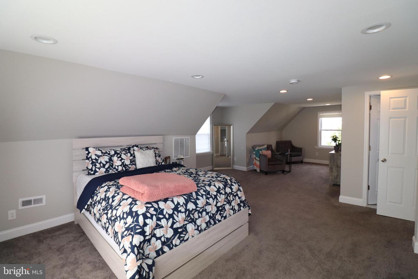
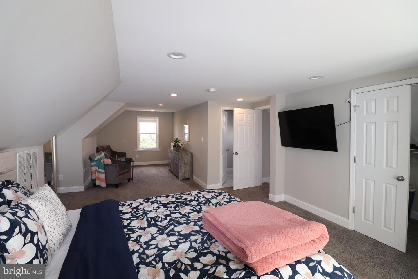
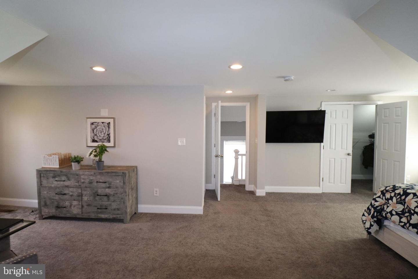
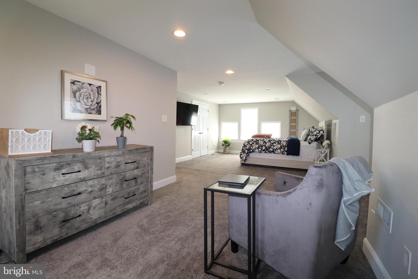
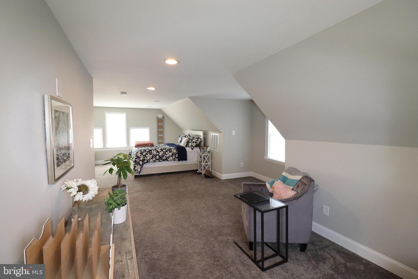
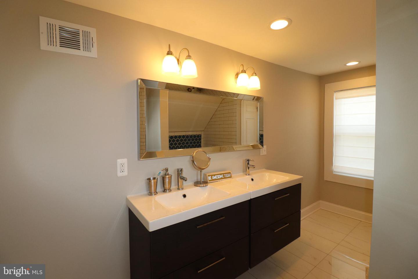
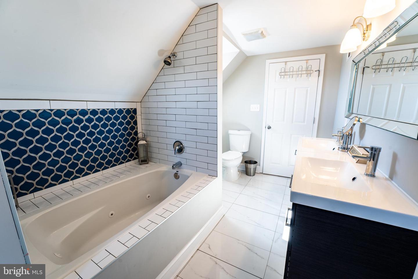
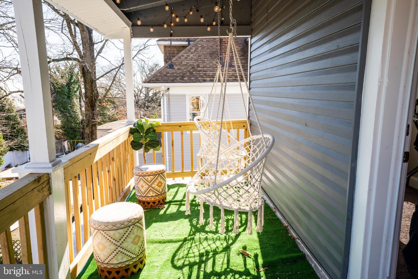
Just under 3,000 TOTAL Sq Ft House ready for you to make it a Home. This house features all the premium updates that include custom lighted tray ceilings that measure more than 9 ft in height. Walk into the house that welcomes you with an enormous flex space that is prime for your touch to turn it into a welcome space for guests, friends, and family when they come to visit. Past the welcome area you enter into an open concept Living Room, Dining Room that easily sits 6 Loved Ones with room to spare - perfect for gatherings during your favorite holidays. The updated Kitchen features 42" white cabinetry - uppers and lowers - a Wine Cooler Refrigerator, Granite Countertops, gas stove w/ built-in microwave above. The main floor provides a rarity with the first of the five bedrooms, perfect for guests and the traveling family member. Also, on the main floor you will find the first of the three full bathrooms, fully renovated, providing a ready area for those aforementioned guests and family members that you invite to visit. Traveling upstairs to the 2nd Floor you will find the next 3 sleeping areas, the 2nd full bathroom that contains a floating double trough sink and other modern features. Down the hall you will find another flex room that would be ideal for an office. Off of the flex/ office space, through the red door you'll find one of the many areas of sanctuary you'll grow accustomed to. Through this door you'll be able to relax in hanging seated hammock chairs adorned with summertime lights that give you a clear view of Lake Ashburton, The entirety of the third floor is reserved for the Primary Suite which is nothing less than a retreat for the Owner(s) of the Home. Bursting with light from the many windows, yet, still maintains privacy. This Primary Bedroom includes a sitting area that also overlooks Lake Ashburton, situated away from the sleeping area. A massive walk-in closet that will hold the most fashionable of any fortunate homeowner(s). And it's only right that a luxurious Primary Bedroom have an en suite with a floating double vanity, soaking jacuzzi tub and shower and private linen closet, with a view overlooking - once again - Lake Ashburton.

This house has EXACTLY what you need and more, all it takes is for you to come see it! Make your appointment today and come capture the Dream House you've been waiting to make a Home!

5
beds

3
baths

2,178 Sq.Ft. LIVING AREA

6,500 Sq.Ft. lot

Features & Amenities

Interior

  • total bedrooms5
  • Total bathrooms3
  • full bathrooms3
  • APPLIANCES Dishwasher, Disposal, Dryer, Washer, Electric Water Heater
  • other interior Features Walk-In Closet(s)

Area & Lot

  • Status Sold
  • Date Sold May 25, 2022
  • Living Area2,178 Sq.Ft.
  • Lot Area6,500 Sq.Ft.
  • MLS® IDMDBA2037512
  • TypeResidential
  • YEAR BUILT1930
  • Architecture StylesTransitional
  • School DistrictBALTIMORE CITY PUBLIC SCHOOLS

Exterior

  • STORIES3
  • water SourcePublic
  • roofShingle
  • parkingGravel, On Street
  • HEAT TYPECentral
  • AIR CONDITIONINGCentral Air

Financial

  • Sales Price$375,000
  • Real Estate Tax $3,877/yr
View Virtual Tour

Work With Gavin

To Gavin Kersellius, real estate is not just a business, it’s a lifestyle. With over 10 years of experience in the industry across residential, commercial, and real estate development, Gavin has always worked to provide the highest level of service and dedication to all his clients.

Follow Me on Instagram