2605 SOMERTON COURT
2605 SOMERTON COURT
2605 SOMERTON COURT
2605 SOMERTON COURT
2605 SOMERTON COURT
2605 SOMERTON COURT
2605 SOMERTON COURT
2605 SOMERTON COURT
2605 SOMERTON COURT
2605 SOMERTON COURT
2605 SOMERTON COURT
2605 SOMERTON COURT
2605 SOMERTON COURT
2605 SOMERTON COURT
2605 SOMERTON COURT
2605 SOMERTON COURT
2605 SOMERTON COURT
2605 SOMERTON COURT
2605 SOMERTON COURT
2605 SOMERTON COURT
2605 SOMERTON COURT
2605 SOMERTON COURT
2605 SOMERTON COURT
2605 SOMERTON COURT
2605 SOMERTON COURT
2605 SOMERTON COURT
2605 SOMERTON COURT
2605 SOMERTON COURT
2605 SOMERTON COURT
2605 SOMERTON COURT
2605 SOMERTON COURT
2605 SOMERTON COURT
2605 SOMERTON COURT
2605 SOMERTON COURT
2605 SOMERTON COURT
2605 SOMERTON COURT
2605 SOMERTON COURT
2605 SOMERTON COURT
2605 SOMERTON COURT
SEE ALL PHOTOS
2605 SOMERTON COURT
2605 SOMERTON COURT
2605 SOMERTON COURT
2605 SOMERTON COURT
2605 SOMERTON COURT
2605 SOMERTON COURT
2605 SOMERTON COURT
2605 SOMERTON COURT
2605 SOMERTON COURT
2605 SOMERTON COURT
2605 SOMERTON COURT
2605 SOMERTON COURT
2605 SOMERTON COURT
2605 SOMERTON COURT
2605 SOMERTON COURT
2605 SOMERTON COURT
2605 SOMERTON COURT
2605 SOMERTON COURT
2605 SOMERTON COURT
2605 SOMERTON COURT
2605 SOMERTON COURT
2605 SOMERTON COURT
2605 SOMERTON COURT
2605 SOMERTON COURT
2605 SOMERTON COURT
2605 SOMERTON COURT
2605 SOMERTON COURT
2605 SOMERTON COURT
2605 SOMERTON COURT
2605 SOMERTON COURT
2605 SOMERTON COURT
2605 SOMERTON COURT
2605 SOMERTON COURT
2605 SOMERTON COURT
2605 SOMERTON COURT
2605 SOMERTON COURT
2605 SOMERTON COURT
2605 SOMERTON COURT
2605 SOMERTON COURT
Courtesy of Coldwell Banker Realty - Washington
Sold

2605 SOMERTON COURT

2605 SOMERTON COURT, BOWIE, MD 20721

$799,999
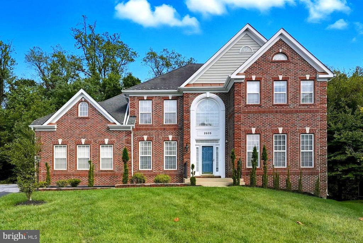
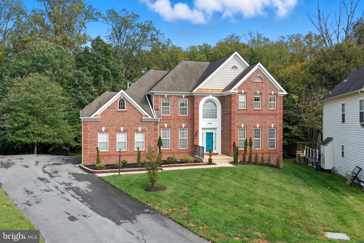
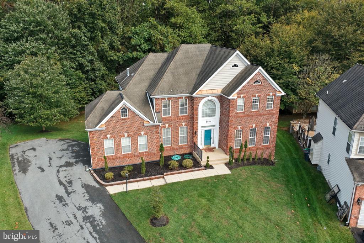
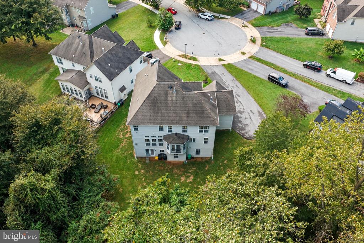
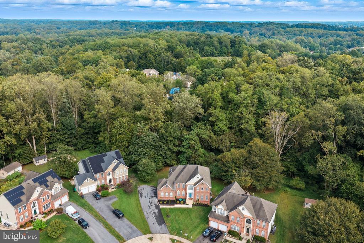
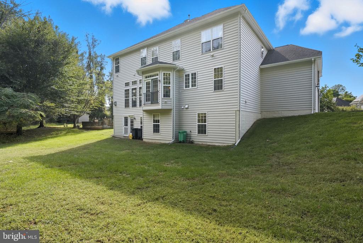
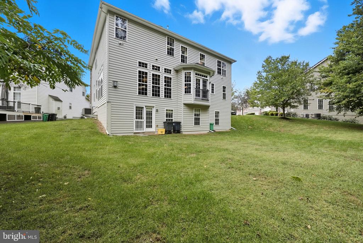
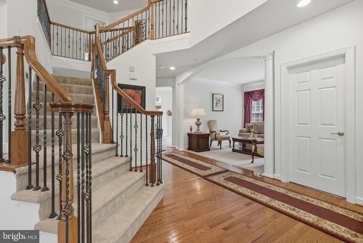
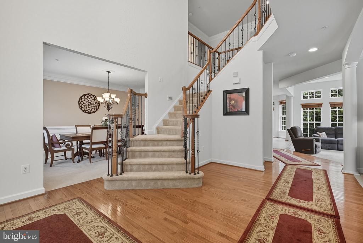
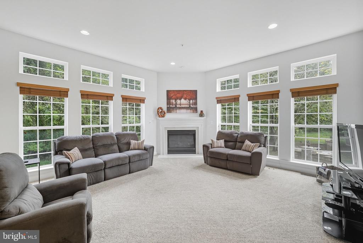
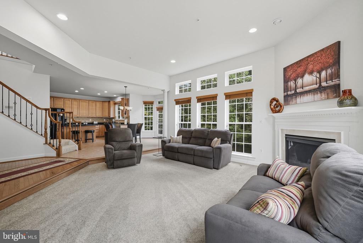
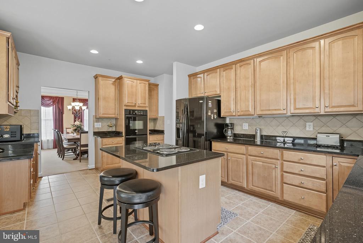
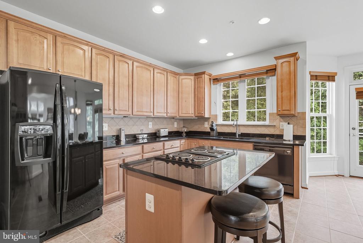
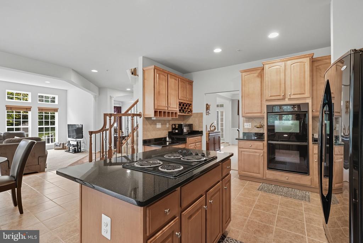
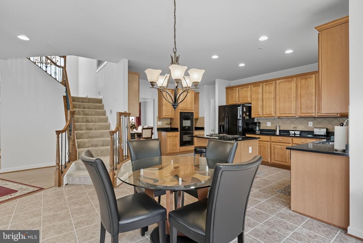
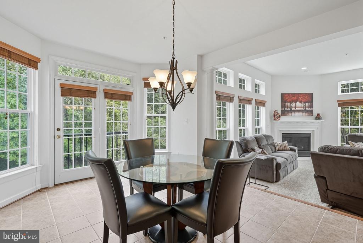
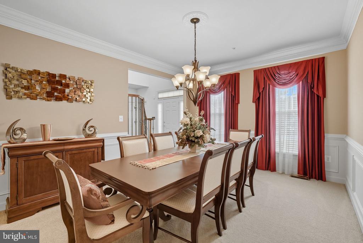
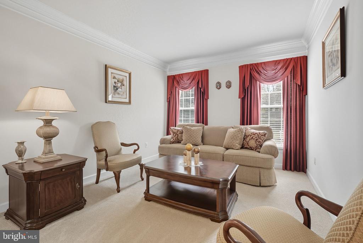
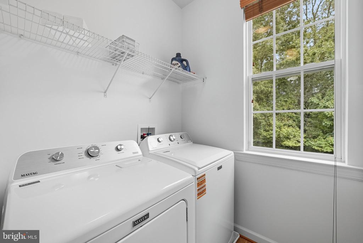
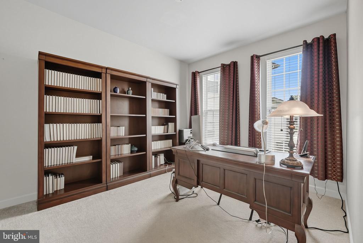
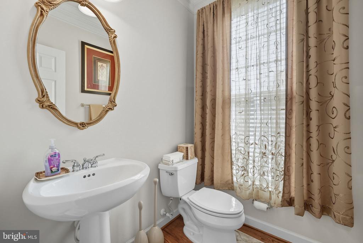
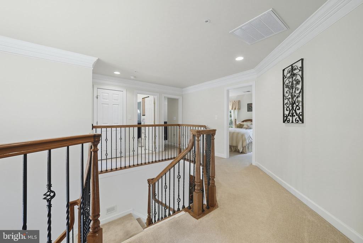
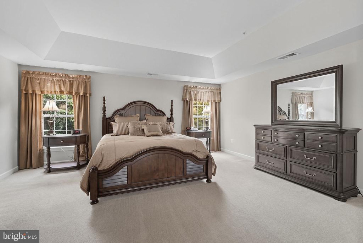
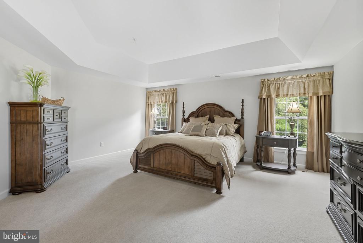
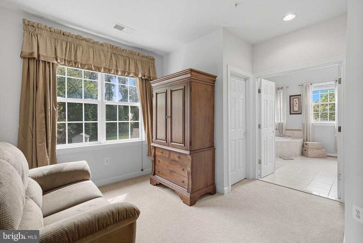
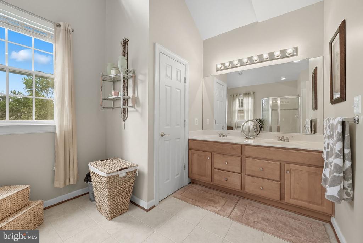
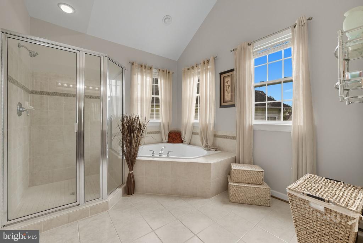
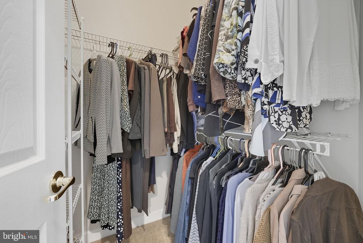
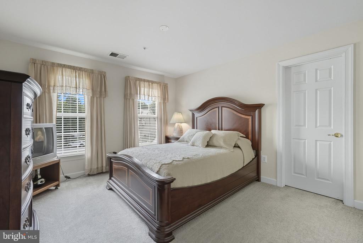
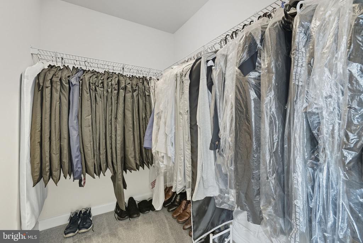
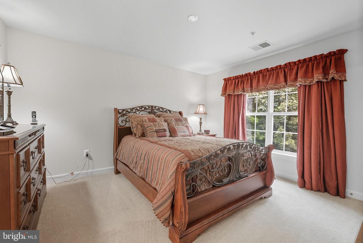
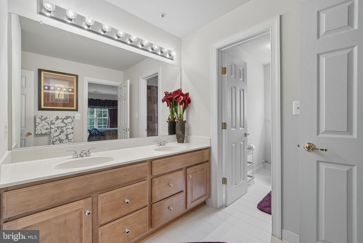
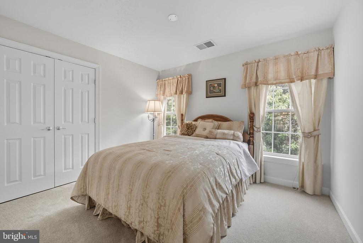
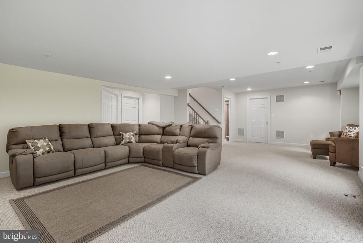
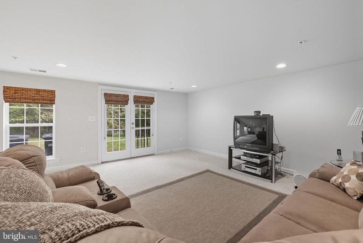
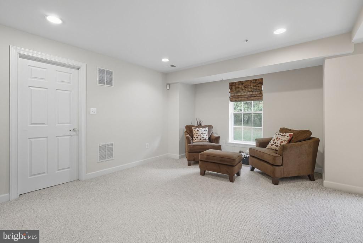
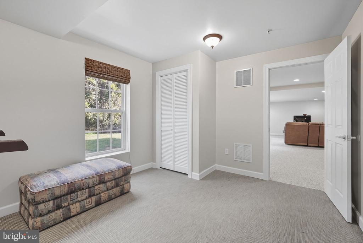
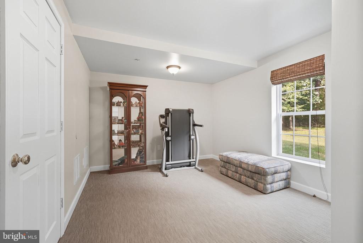
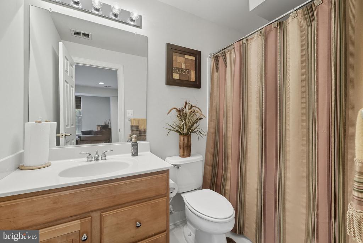
**Buyer financing fell through--your second chance is here!** Step into over 4,100 square feet of beautifully maintained living space in this 5-bedroom, 3.5-bath home, where comfort and versatility meet at every turn. The main level features a formal living room, dining room, laundry room, a spacious office, an oversized eat-in kitchen, and a sun-drenched family room that anchors the home. Five generously sized bedrooms provide plenty of room for rest and relaxation, including an oversized primary suite with a luxurious private bath, seating area, and two generous walk-in closets. The walkout lower level adds nearly 800 sq. ft. of finished living space with a full bath--perfect for a recreation room, guest suite, or home gym--plus a massive storage area (775 sq. ft.) with easy potential for future finishing. Set on a quiet cul-de-sac, this home blends space, comfort, and enduring quality. Conveniently located just minutes from Wegmans, shopping, and restaurants at Woodmore Town Center, this home has quick and easy access to both New Carrollton and Largo Metro stations as well as major commuter routes. Schedule your tour today!

5
beds

4
baths

4,100 Sq.Ft. LIVING AREA

0.32 Acres lot

Features & Amenities

Interior

  • total bedrooms5
  • Total bathrooms4
  • full bathrooms3
  • half bathroom1
  • Flooring Partially Carpeted, Solid Hardwood
  • Fireplace Electric
  • APPLIANCES Freezer, Washer, Refrigerator, Oven/Range - Electric, Oven/Range - Gas, Microwave, Extra Refrigerator/Freezer, Dryer - Electric, Dryer, Dishwasher, Disposal
  • other interior Features Attic/House Fan, Bathroom - Jetted Tub, Bathroom - Soaking Tub, Bathroom - Walk-In Shower, Dining Area, Double/Dual Staircase, Formal/Separate Dining Room, Kitchen - Eat-In, Pantry, Recessed Lighting, Walk-in Closet(s), Primary Bath(s), Attic, Breakfast Area, Combination Kitchen/Dining, Curved Staircase, Kitchen - Gourmet, Window Treatments, Wood Floors

Area & Lot

  • Status Sold
  • Date Sold December 22, 2025
  • Living Area4,100 Sq.Ft.
  • Lot Area0.32 Acres
  • MLS® IDMDPG2177236
  • TypeResidential
  • YEAR BUILT2006
  • Architecture StylesColonial, Contemporary

Exterior

  • STORIES3
  • Garage Space2.0
  • water SourcePublic
  • parkingAttached Garage, Driveway, Off Street, On Street
  • HEAT TYPECentral
  • AIR CONDITIONINGCentral A/C
  • sewerPublic Sewer
  • SubstructureSlab
  • Disability FeaturesLevel Entry - Main
  • security FeaturesCarbon Monoxide Detectors, Smoke Detector, Security System
  • other exterior FeaturesGutter System, Sidewalks

Financial

  • Sales Price$799,999
  • Real Estate Tax $7,773/yr
  • HOA $64/mo
  • Zoning LCD
View Virtual Tour

Work With Gavin

To Gavin Kersellius, real estate is not just a business, it’s a lifestyle. With over 10 years of experience in the industry across residential, commercial, and real estate development, Gavin has always worked to provide the highest level of service and dedication to all his clients.

Follow Me on Instagram