145 SELDOVIA DRIVE
145 SELDOVIA DRIVE
145 SELDOVIA DRIVE
145 SELDOVIA DRIVE
145 SELDOVIA DRIVE
145 SELDOVIA DRIVE
145 SELDOVIA DRIVE
145 SELDOVIA DRIVE
145 SELDOVIA DRIVE
145 SELDOVIA DRIVE
145 SELDOVIA DRIVE
145 SELDOVIA DRIVE
145 SELDOVIA DRIVE
145 SELDOVIA DRIVE
145 SELDOVIA DRIVE
145 SELDOVIA DRIVE
145 SELDOVIA DRIVE
145 SELDOVIA DRIVE
145 SELDOVIA DRIVE
145 SELDOVIA DRIVE
145 SELDOVIA DRIVE
SEE ALL PHOTOS
145 SELDOVIA DRIVE
145 SELDOVIA DRIVE
145 SELDOVIA DRIVE
145 SELDOVIA DRIVE
145 SELDOVIA DRIVE
145 SELDOVIA DRIVE
145 SELDOVIA DRIVE
145 SELDOVIA DRIVE
145 SELDOVIA DRIVE
145 SELDOVIA DRIVE
145 SELDOVIA DRIVE
145 SELDOVIA DRIVE
145 SELDOVIA DRIVE
145 SELDOVIA DRIVE
145 SELDOVIA DRIVE
145 SELDOVIA DRIVE
145 SELDOVIA DRIVE
145 SELDOVIA DRIVE
145 SELDOVIA DRIVE
145 SELDOVIA DRIVE
145 SELDOVIA DRIVE
Sold

145 SELDOVIA DRIVE

145 SELDOVIA DRIVE, INDIAN HEAD, MD 20640

$374,500
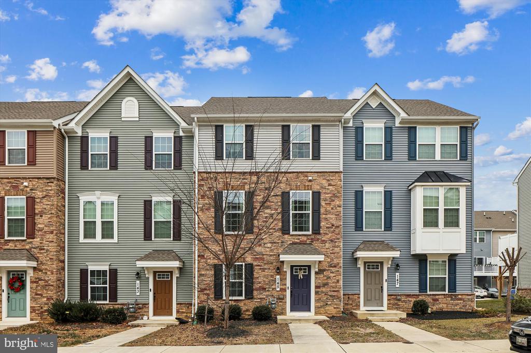
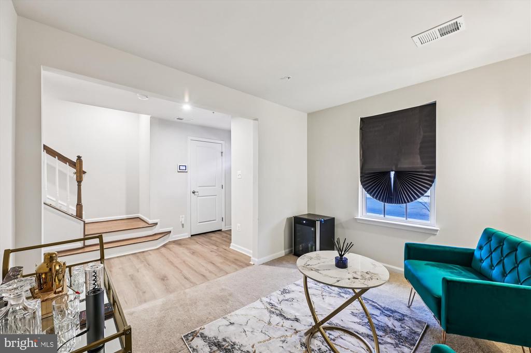
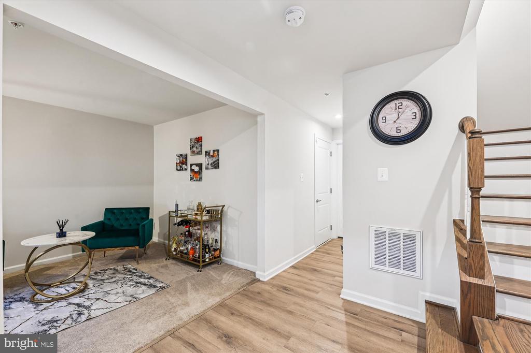
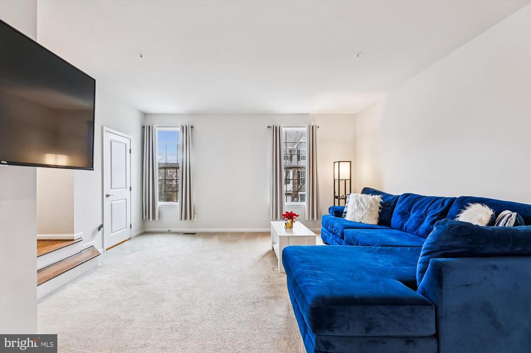
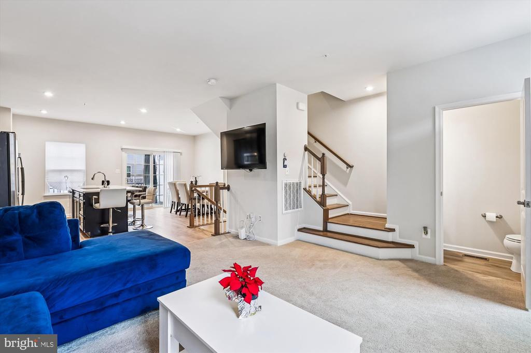
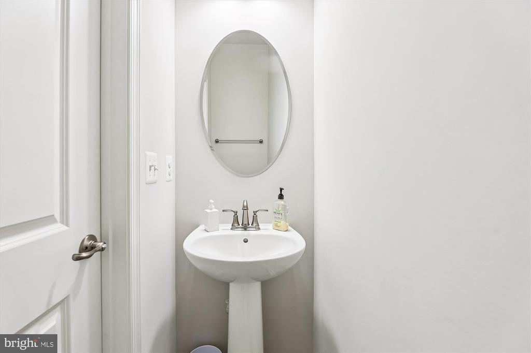
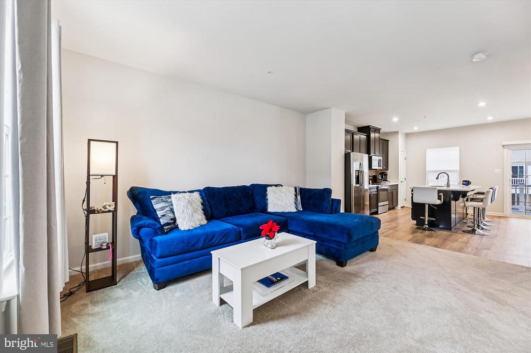
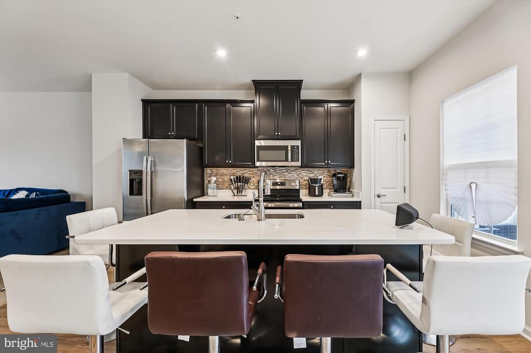
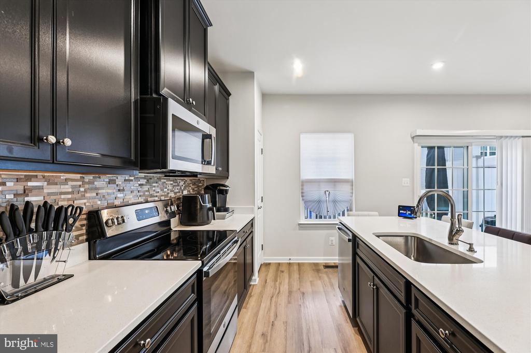
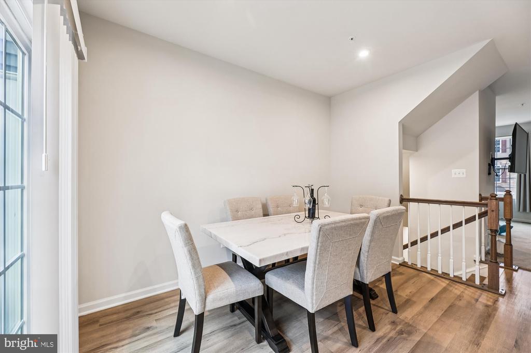
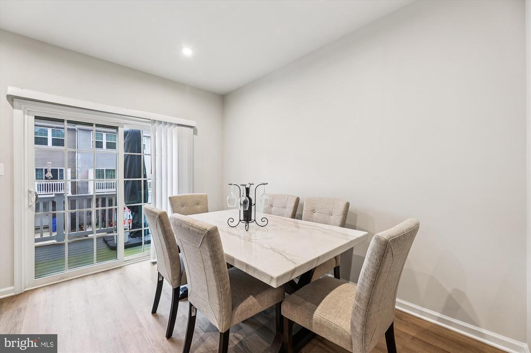
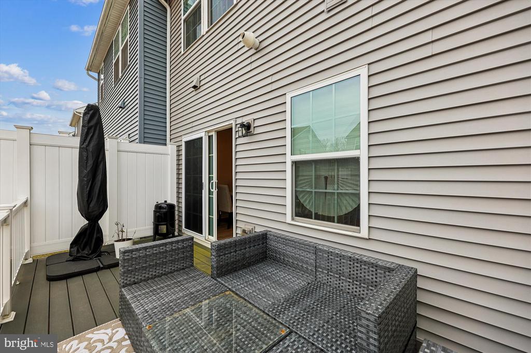
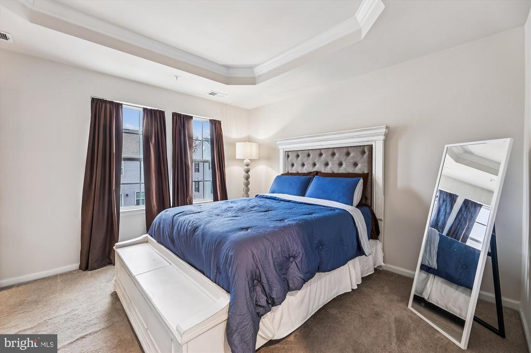
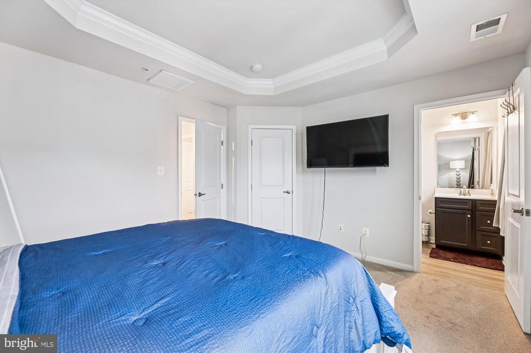
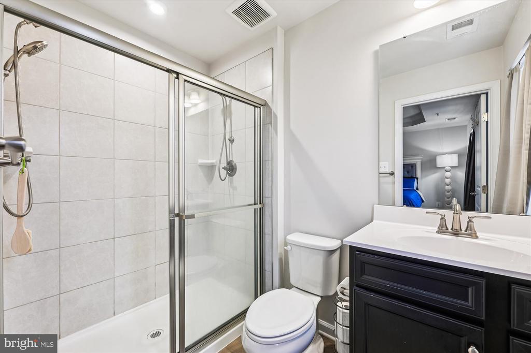
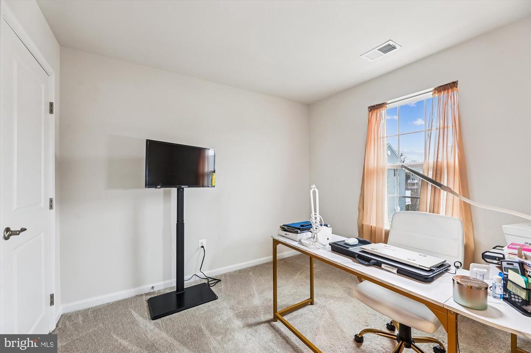
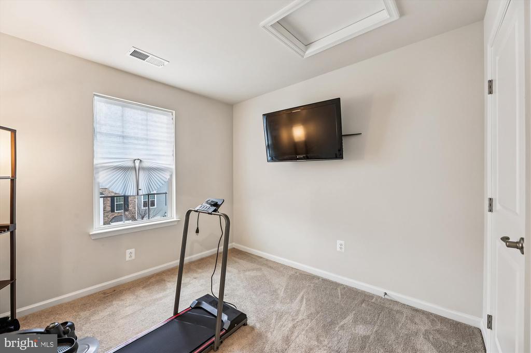
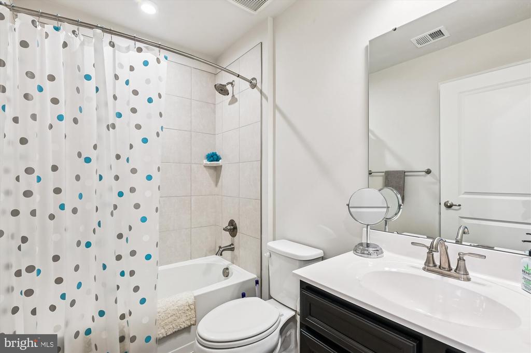
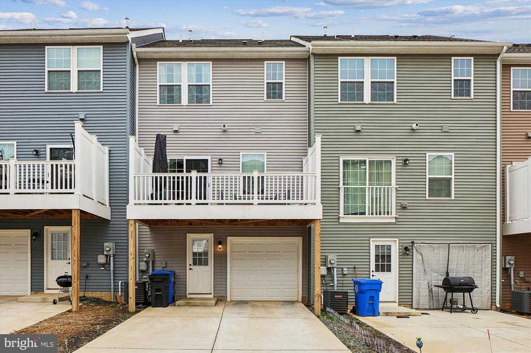
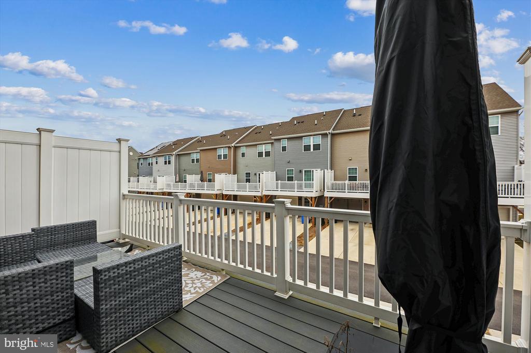
Welcome Home! This spacious and bright three-level townhome in the Anchor Point community will have you feeling at home. The floor plan offers the space and details of comfy living. Beautiful property that has curb appeal and lovely accented with stone front. The entry level of the home features an inviting foyer with access to a one-car garage and additional storage space. This level also offers a family room or bonus room to use as you please. The main level of the home features an open space with powder room for guest, living room, kitchen accented with a gorgeous island and stainless-steel appliances, as well as a separate area for dining and lounging. The upper level features an owner's suite with walk-in closet and private bathroom. Two additional bedrooms and a full bathroom. The home was recently built and offers newness to homeownership and community! Located close to grocery, restaurants, walking trail, route 210, and much more. Nothing like being nestled in a lovely community that feels right at home!

3
beds

3
baths

1,720 Sq.Ft. LIVING AREA

1,525 Sq.Ft. lot

Features & Amenities

Interior

  • total bedrooms3
  • Total bathrooms3
  • full bathrooms2
  • half bathroom1
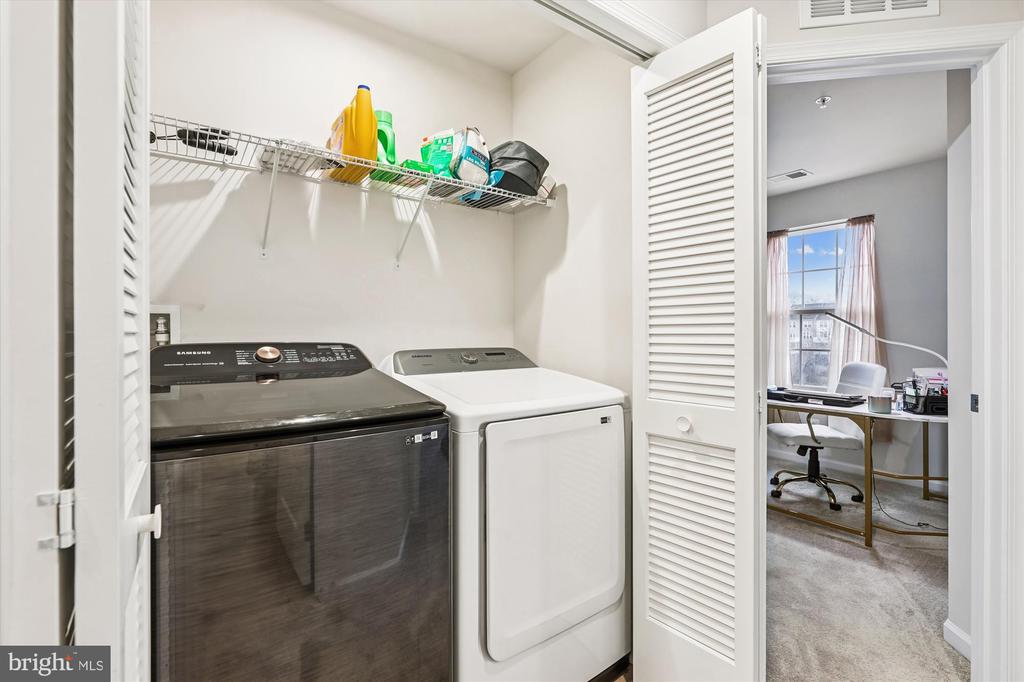
  • Laundry room Upper Floor
  • APPLIANCES Built-In Microwave, Dishwasher, Disposal, Energy Efficient Appliances, ENERGY STAR Dishwasher, ENERGY STAR Refrigerator, Icemaker, Oven/Range - Electric, Refrigerator, Stainless Steel Appliances, Water Heater - High-Efficiency
  • other interior Features Carpet, Ceiling Fan(s), Combination Kitchen/Dining, Floor Plan - Open, Kitchen - Island, Recessed Lighting

Area & Lot

  • Status Sold
  • Date Sold February 19, 2026
  • Living Area1,720 Sq.Ft.
  • Total Area1,720 Sq.Ft.
  • Lot Area1,525 Sq.Ft.
  • MLS® IDMDCH2050042
  • TypeResidential
  • YEAR BUILT2022
  • Architecture StylesTraditional
  • School DistrictCHARLES COUNTY PUBLIC SCHOOLS

Exterior

  • STORIES3
  • Garage Space1.0
  • water SourcePublic
  • utilitiesElectric Available
  • PoolNo Pool
  • roofShingle
  • parkingAttached Garage
  • HEAT TYPEEnergy Star Heating System
  • AIR CONDITIONINGCentral A/C, Energy Star Cooling System
  • sewerPublic Sewer
  • SubstructureConcrete Perimeter
  • Disability FeaturesLevel Entry - Main

Financial

  • Sales Price$374,500
  • Real Estate Tax $5,858/yr
  • HOA $700/yr
  • Zoning TCMX
View Virtual Tour

Work With Gavin

To Gavin Kersellius, real estate is not just a business, it’s a lifestyle. With over 10 years of experience in the industry across residential, commercial, and real estate development, Gavin has always worked to provide the highest level of service and dedication to all his clients.

Follow Me on Instagram